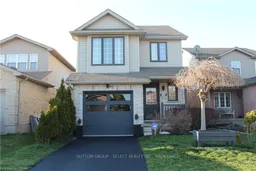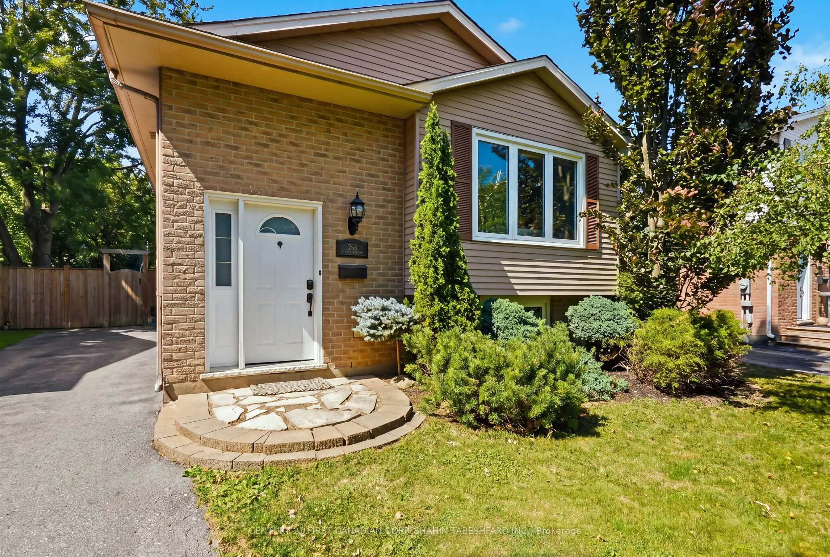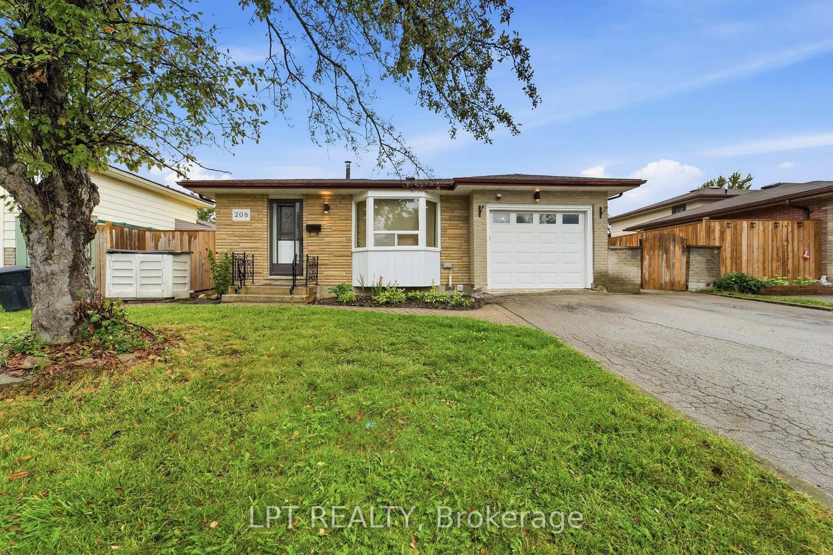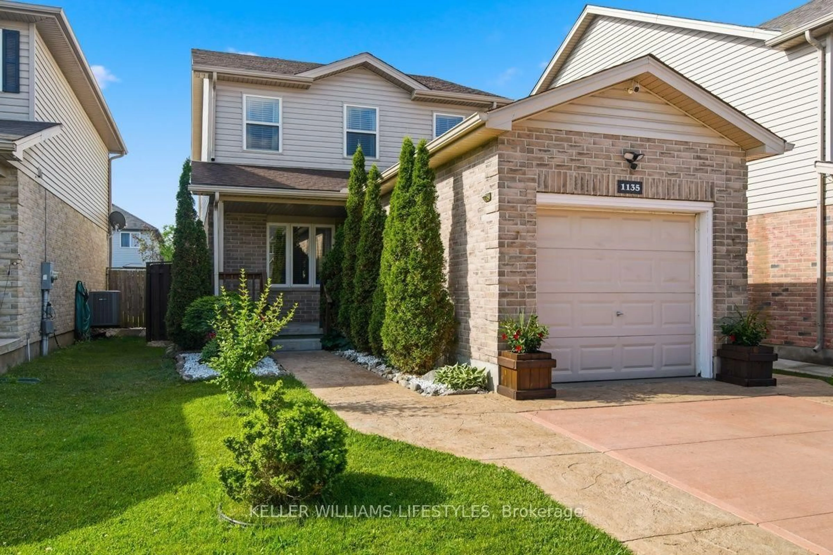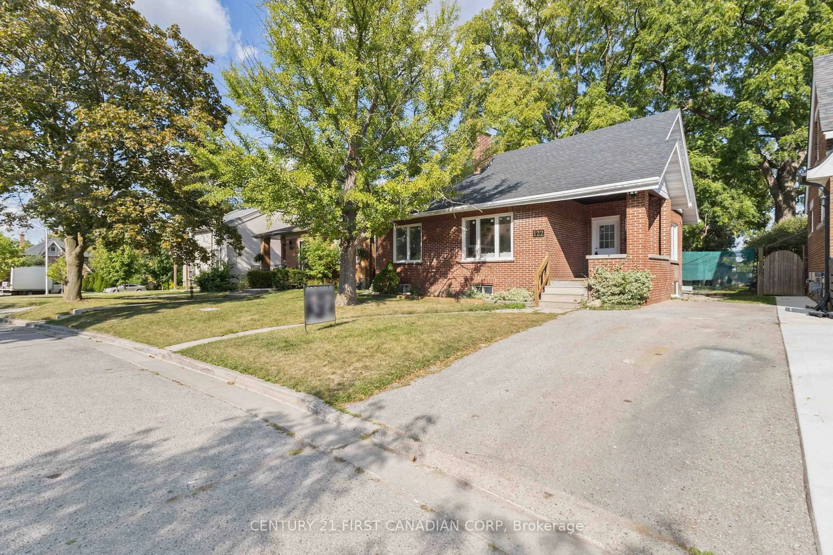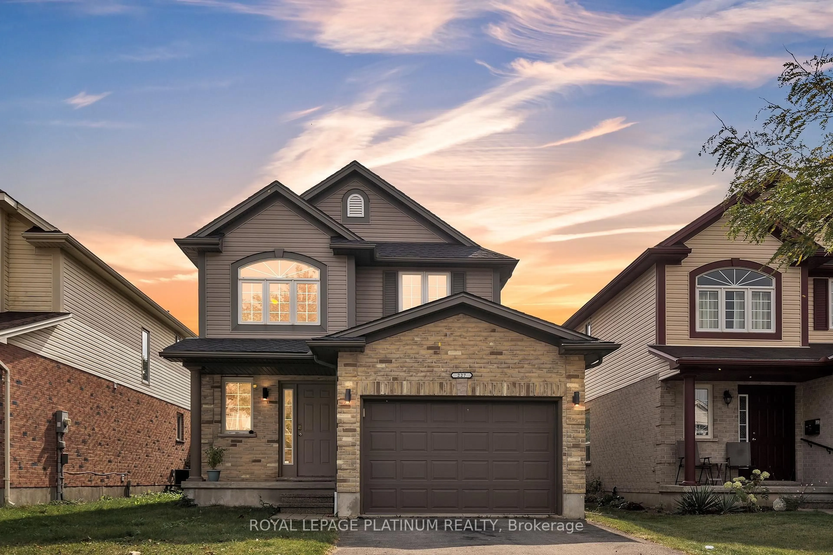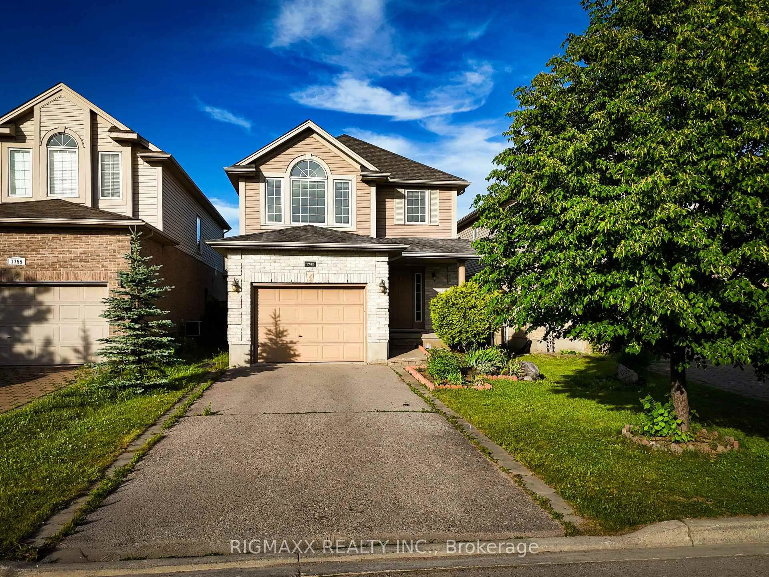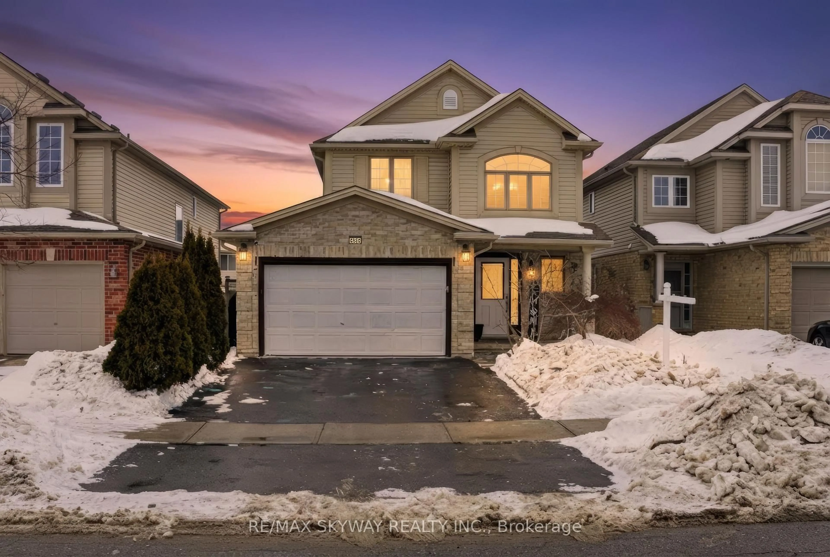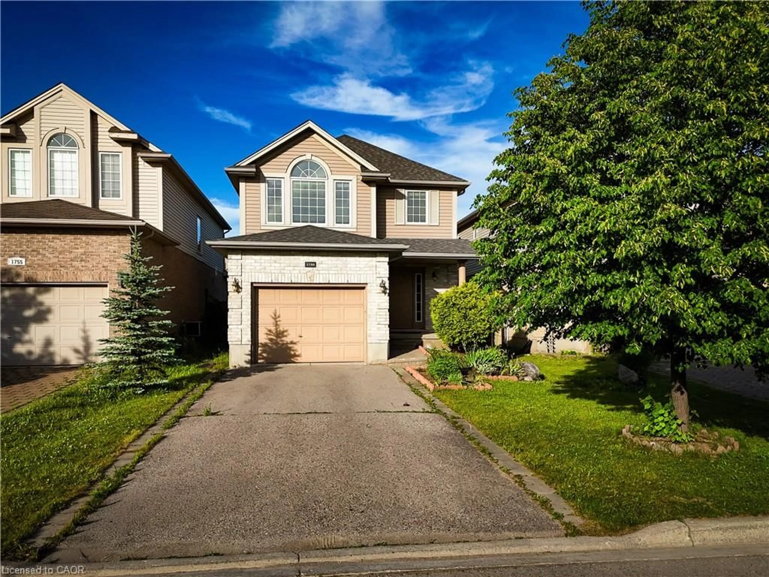
1164 Kimball Cres, London North, Ontario N6G 0A8
Contact us about this property
Highlights
Estimated valueThis is the price Wahi expects this property to sell for.
The calculation is powered by our Instant Home Value Estimate, which uses current market and property price trends to estimate your home’s value with a 90% accuracy rate.Not available
Price/Sqft$480/sqft
Monthly cost
Open Calculator
Description
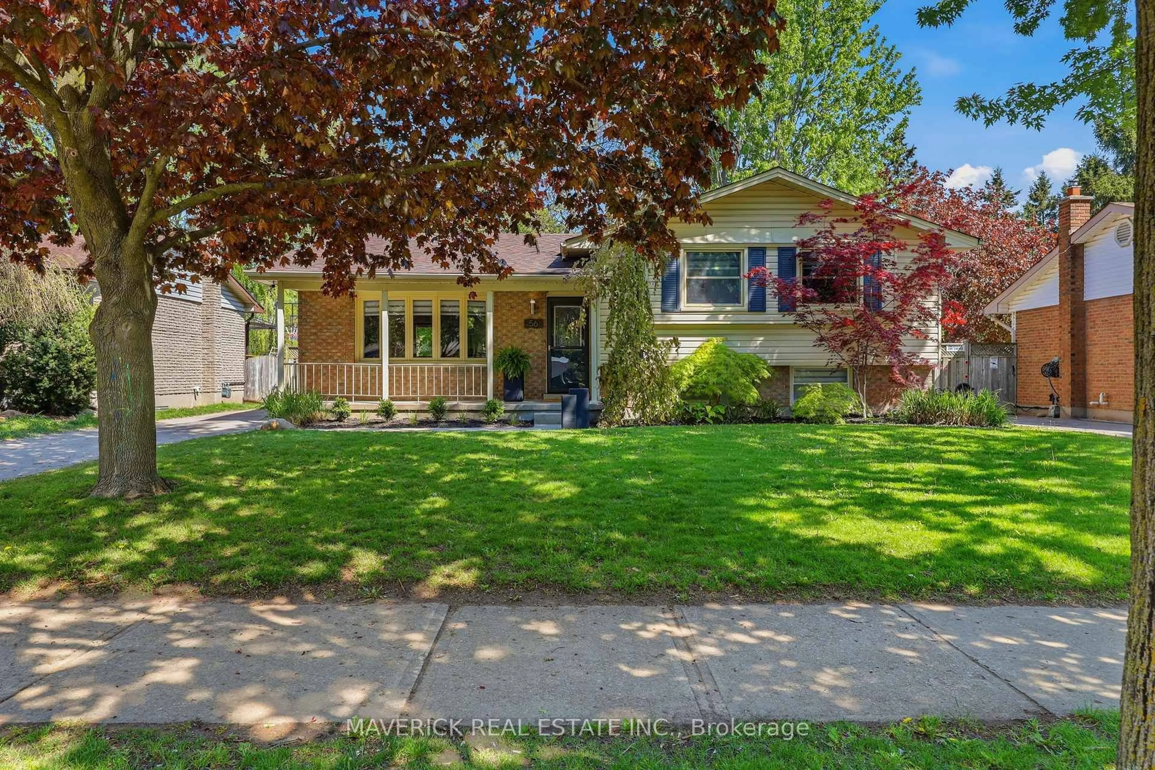
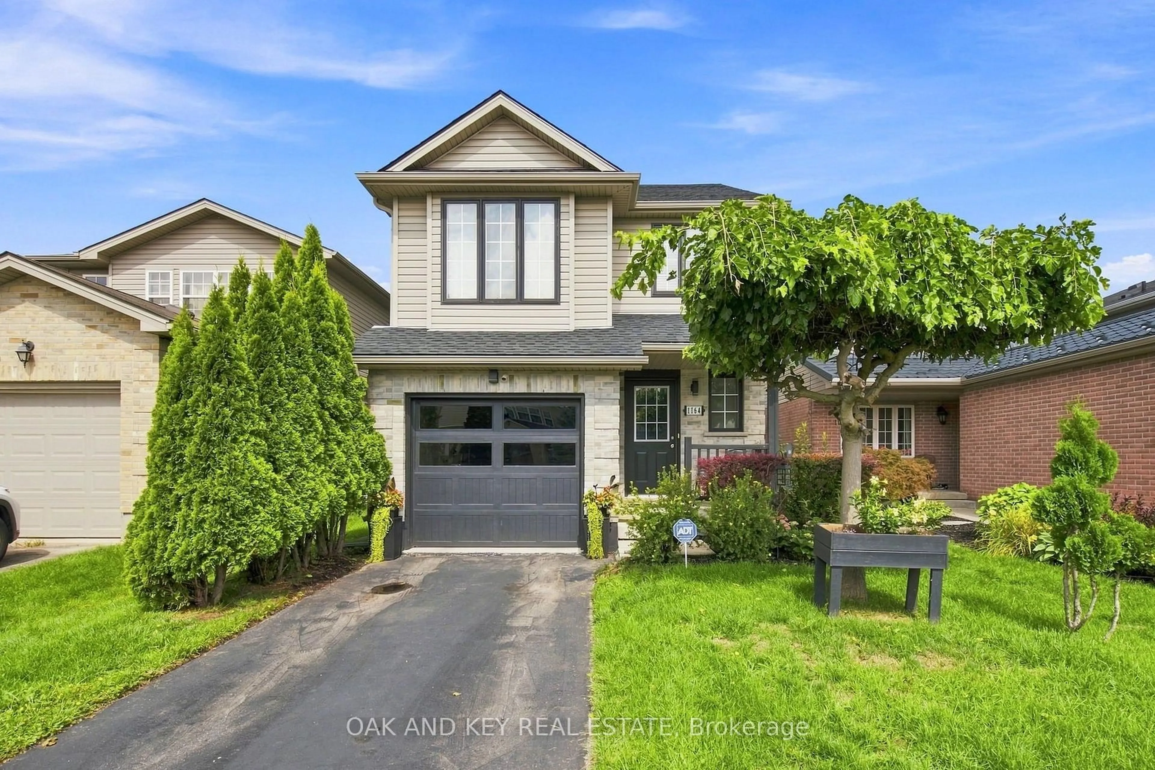
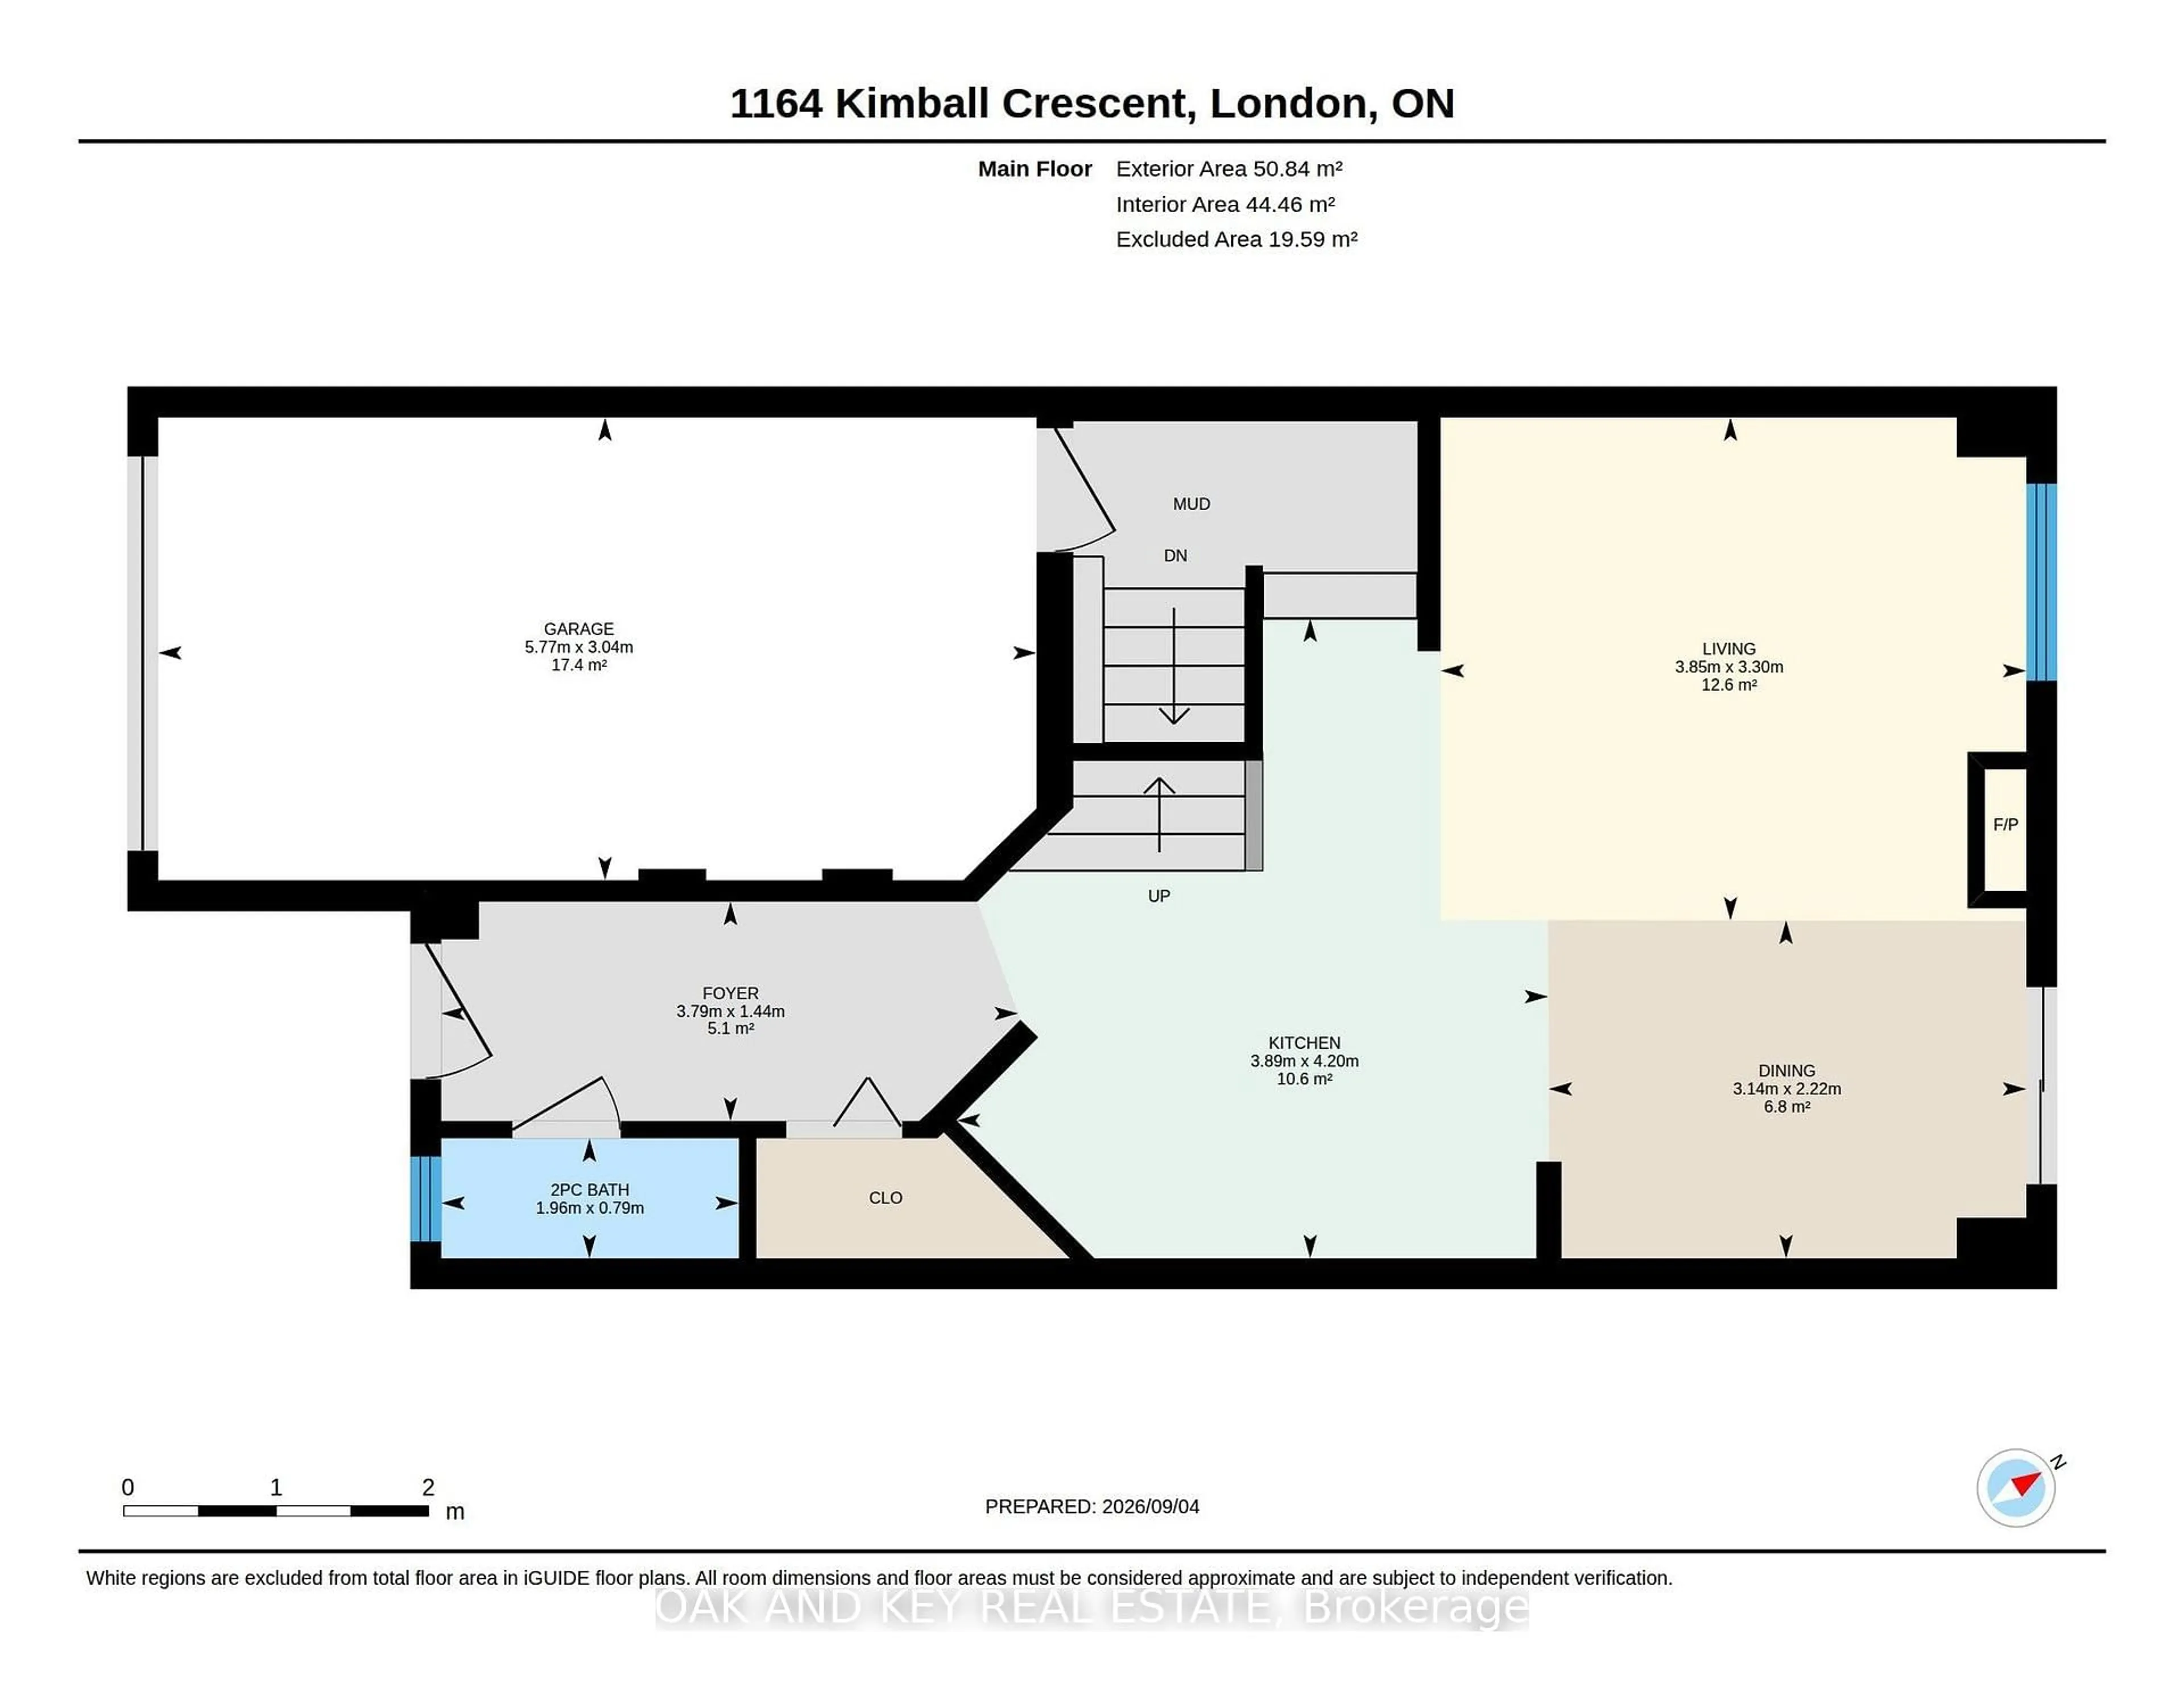
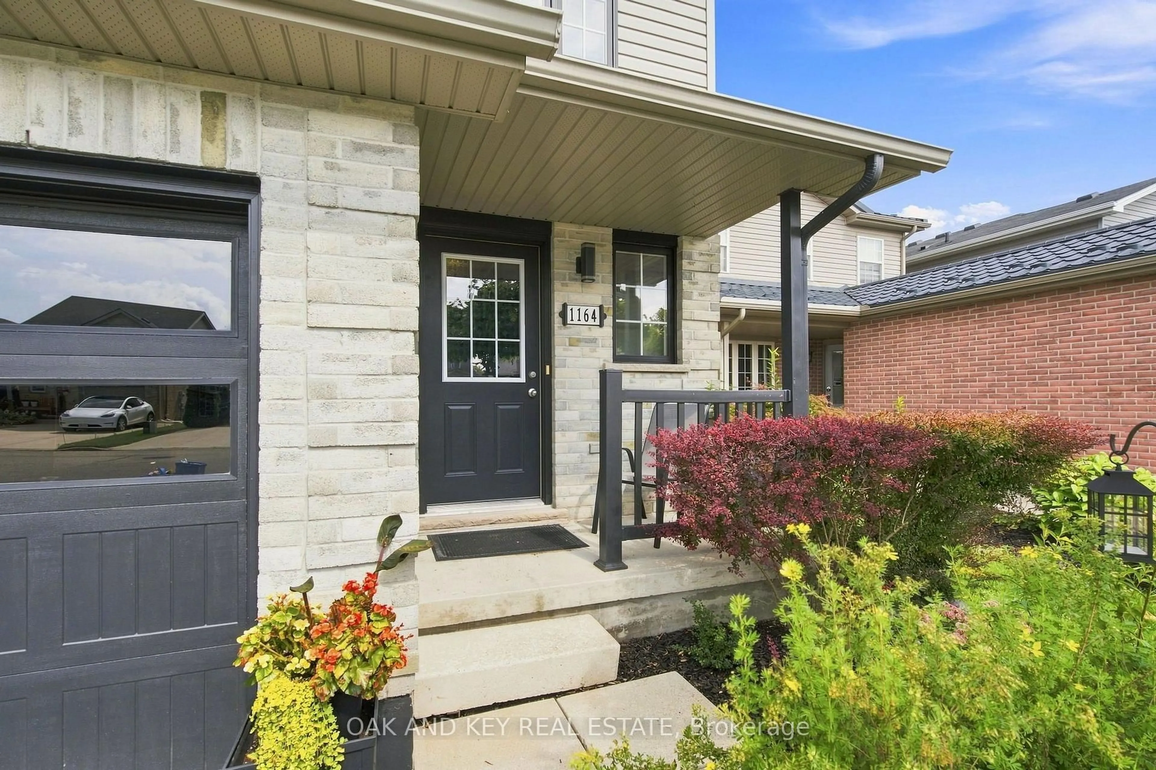
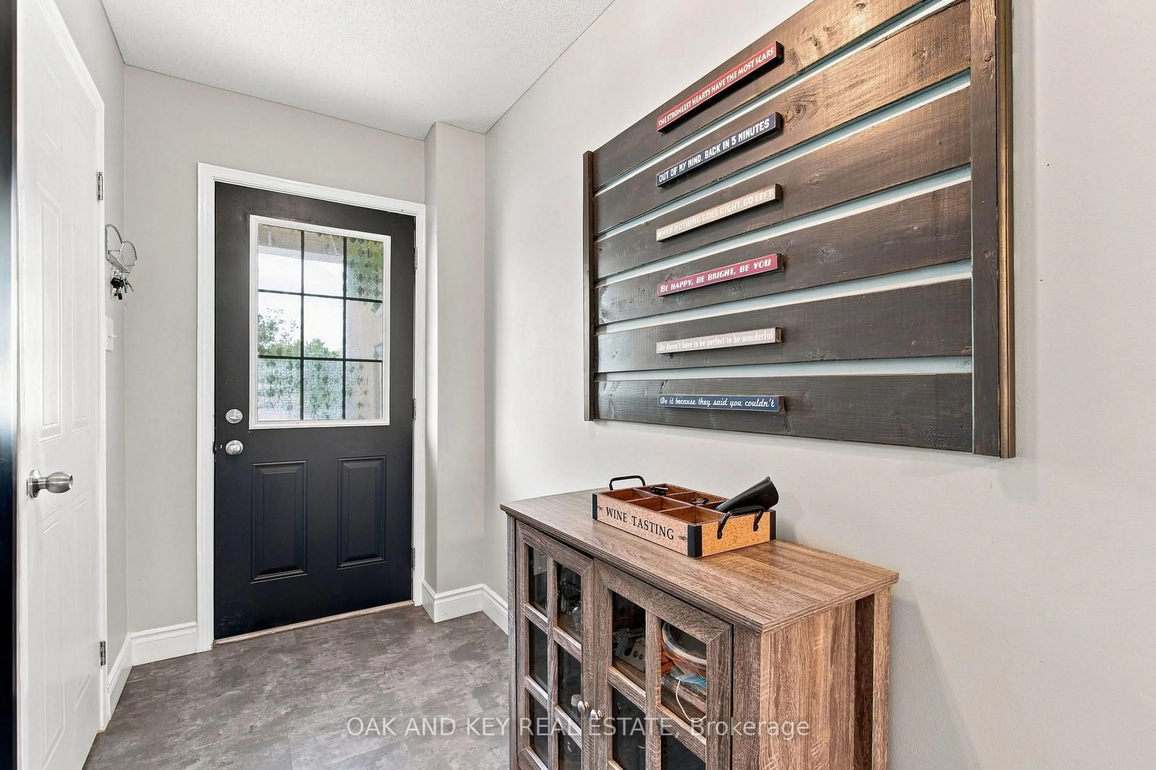
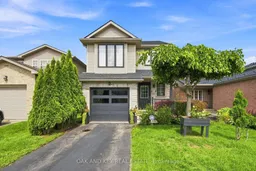
Welcome to 1164 Kimball Crescent! Located on a quiet, family-friendly crescent in desirable Hyde Park Woods, this meticulously maintained 3-bedroom, 1+1-bathroom home offers exceptional value in Northwest London. The bright, open-concept main floor features recessed lighting and a functional layout designed for comfortable everyday living. Upstairs, you'll find three spacious bedrooms plus a versatile bonus family room, offering the flexibility of a fourth bedroom, home office, playroom, or additional living space. The unfinished lower level provides an excellent opportunity to create additional living space tailored to your needs, whether it's a recreation room, home gym, office, or ample storage. Step outside to landscaped front and rear yards, a fully fenced backyard, patio, and convenient walk-out-perfect for relaxing or entertaining. Additional highlights include a private driveway, single-car garage, and all appliances included.Ideally situated close to shopping, restaurants, parks, fitness facilities, churches, University Hospital, and sought-after schools, with easy access to major amenities and everything Northwest London has to offer. Pride of ownership shines throughout this original-owner home. A fantastic opportunity for first-time buyers, young families, or those looking to get into one of London's most desirable communities. Don't miss your opportunity to make 1164 Kimball Crescent your new home-book your private showing today! Ps: New shingles in 2025 and garage door in 2024. Just starting out?, furniture is negotiable and possession if flexible.
Upcoming Open House
Property Details
Interior
Features
Exterior
Features
Parking
Garage spaces 1
Garage type Attached
Other parking spaces 1
Total parking spaces 2
Property History
 46
46