1506 Chelton Pl, London South, Ontario N6M 1M2

Detached
4
3
~2000-2500 sqft
$679,900
Get pre-qualifiedPowered by nesto
Detached
4
3
~2000-2500 sqft

Contact us about this property

Call

Highlights

Property Estimate

Estimated valueNot available

Price/Sqft$305/sqft

Monthly cost

Open Calculator

Description

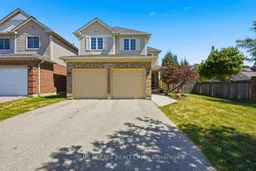
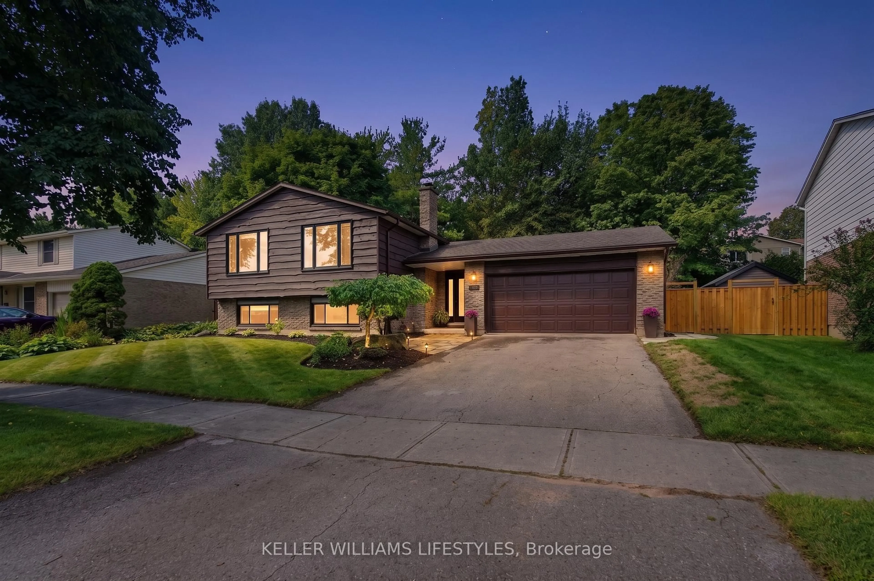
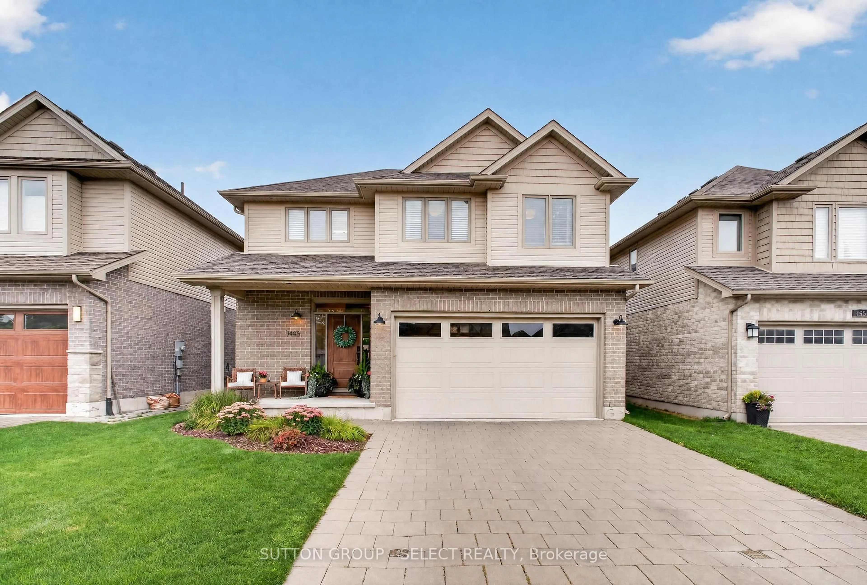
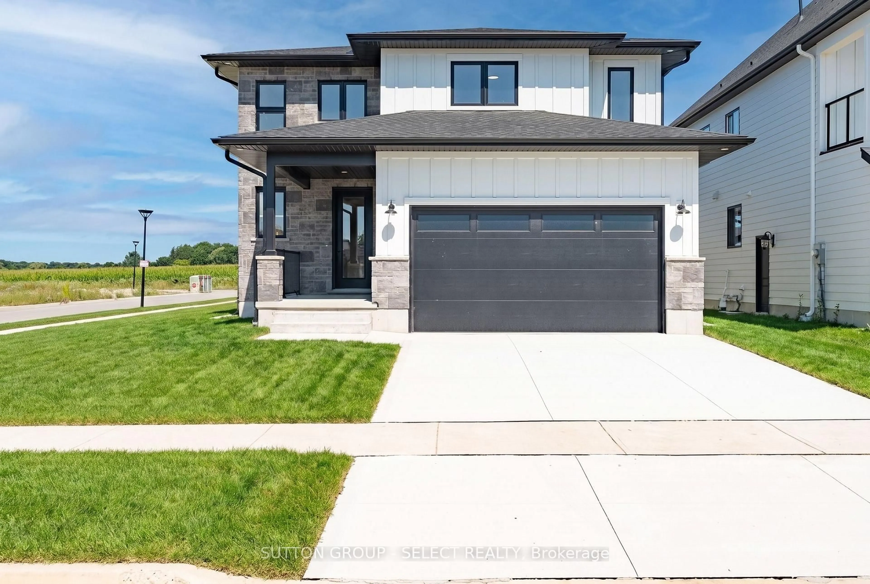
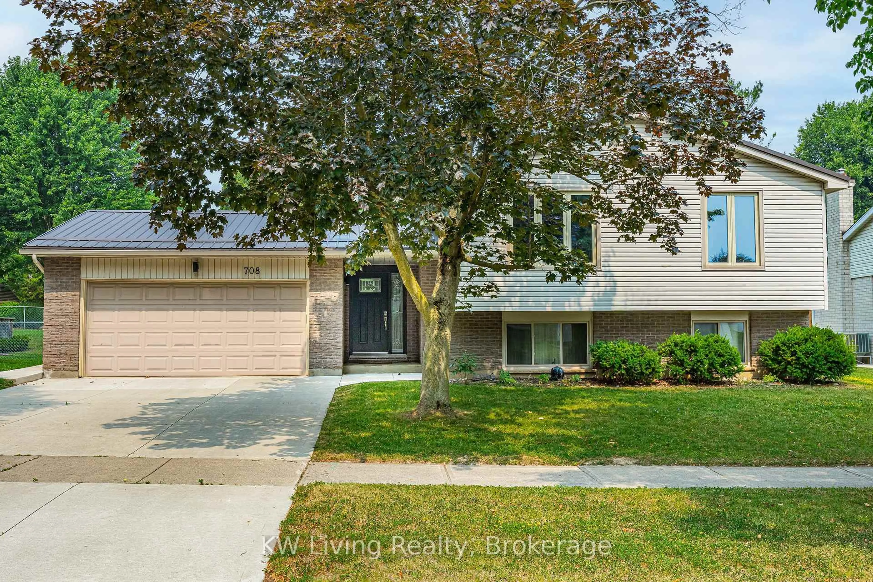
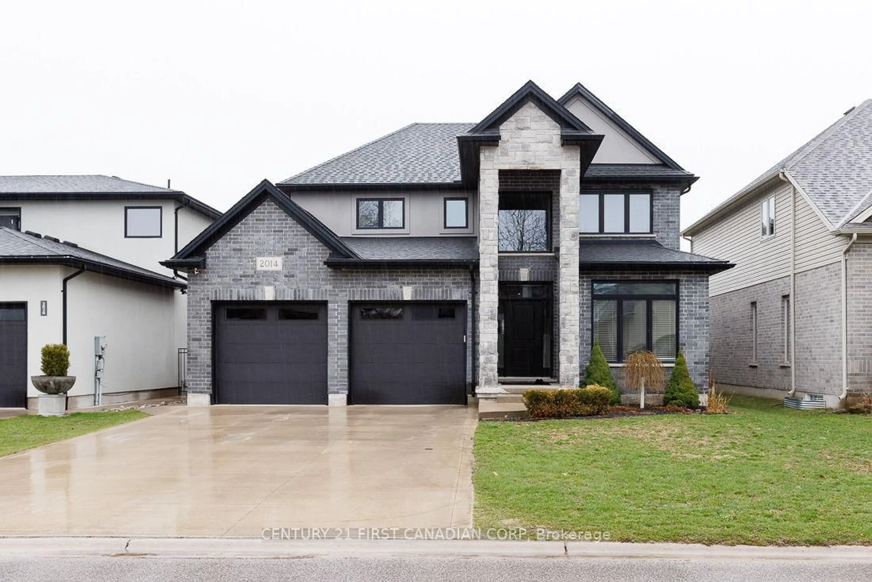

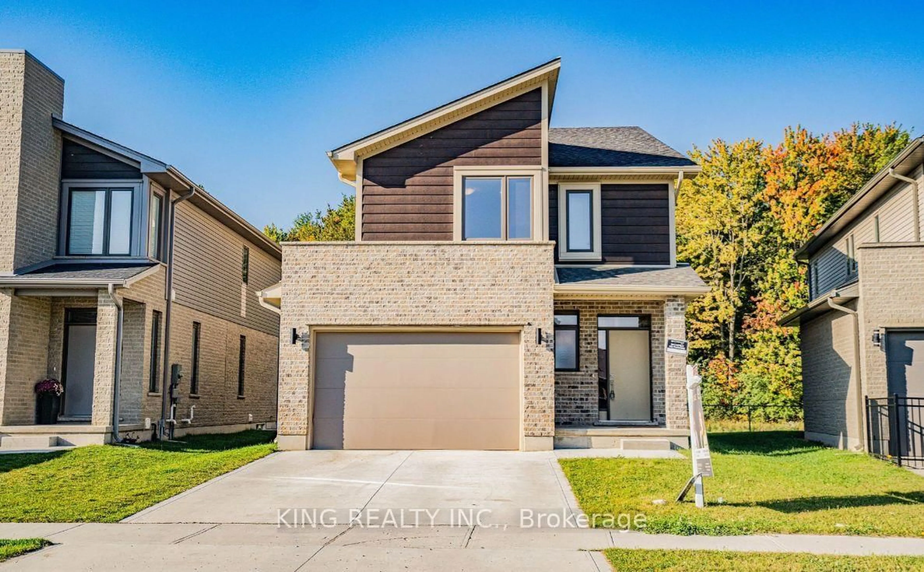
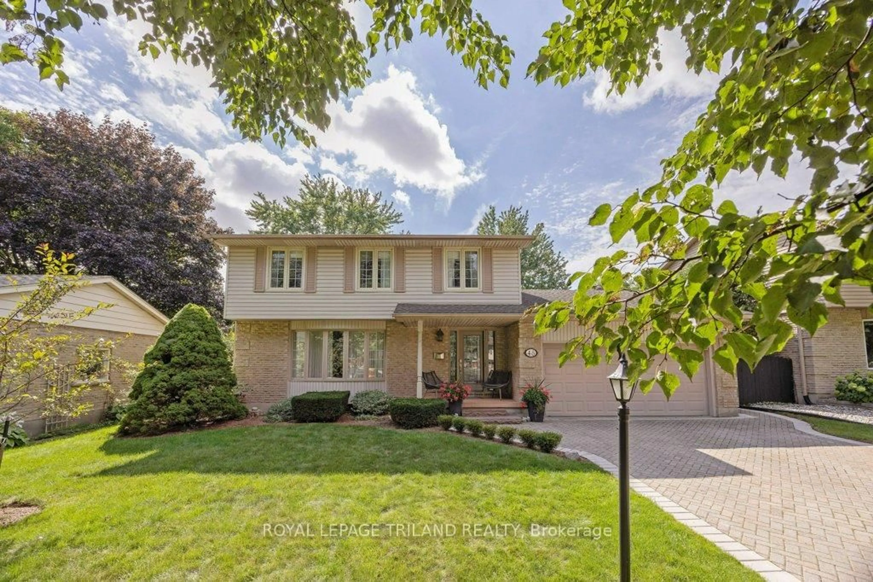
Welcome to 1506 Chelton Place, a beautifully maintained 4-bedroom family home on an extra-wide corner lot backing onto a school, offering no rear neighbours and added privacy with only one adjacent neighbour. The thoughtfully designed main floor features a bright dining area, versatile bonus room, separate living room, and a dedicated office with built-in cabinetry, ideal for working from home. The upper level features four spacious bedrooms, including a primary suite with a walk-in closet and private ensuite. A full main bathroom serves the additional bedrooms. Fresh paint throughout the main and upper levels creates a bright, move-in-ready feel, while new window coverings in the kitchen and living room add a stylish finishing touch. The unfinished basement with rough-in provides room to grow, with potential for a fifth bedroom, home gym, or rec room, with a large cellar offering exceptional storage. Thoughtfully maintained throughout, the home also features a roof replaced in 2019 and a generator hookup for added peace of mind. Outside, the oversized, fully fenced backyard is ready for family fun, with mature trees, a large storage shed, a vegetable garden, and plenty of space for a pool, trampoline, or play area. Located within walking distance of four schools, playgrounds with a splash pad, the ActivityPlex, Meadowlily Trail, City Wide Sports Park, the neighbourhood corner store, and a city bus route, this home offers the perfect combination of space, privacy, and convenience for growing families.


Property Details

Style2-Storey
View-
Age of property16-30
SqFt~2000-2500 SqFt
Lot Size6,351 SqFt(122.19 x 51.98)
Parking Spaces6
MLS ®NumberX13634190
Community NameJackson
Data SourceTRREB
Listing byBLUE FOREST REALTY INC.

Features

Heating: Forced Air
Central Vacuum
Cooling: Central Air
Fireplace
Basement: Unfinished

Features

Lot size: 6,351 SqFt

Parking

Garage spaces 2

Garage type Attached

Other parking spaces 4

Total parking spaces 6


Property History

Date unavailable
ListedActive
$679,900
< 1h on market
history photo preview47
Listing by trreb®
Property listed by BLUE FOREST REALTY INC., Brokerage

Agent Banner Image
Interested in this property?Get in touch to get the inside scoop.
Market Data - Jackson

Geo Zone Map ThumbnailJackson

Strong Buyer's Market

View Market Data

Detached house - for the past 30 days

Buyer's market Seller's market

Avg. Days on Market

Past 30 days

54 days

Compared to

2025

48 days

2024

16 days

2023

26 days

New Listings

Past 30 days

24 listings

Compared to

2025

33 listings

2024

21 listings

2023

35 listings

Units sold

Past 30 days

6 units

Compared to

2025

12 units

2024

11 units

2023

9 units

Median Sold Price

Past 30 days

$795,000

Compared to

2025

$706,500

2024

$778,000

2023

$845,000


Population and Demographics

Overview

Total population 7117
Average household income $116,194

Age (%)

0 to 19
29%
20 to 34
20%
35 to 49
23%
50 to 64
17%
65 and plus
11%

Household composition (%)

Single family
79%
Single person
16%
Multi person
4%
Multi family
1%

Mother tongue (%)

English
70%
Punjabi (Panjabi)
7%
Spanish
4%
Arabic
3%
Portuguese
3%
Polish
2%
Urdu
2%
Malayalam
1%
French
1%
Tagalog (Pilipino, Filipino)
1%
Others
0%

House tenancy (%)

Owners
84%
Renters
16%

What’s nearby?Essentials within 5 km

Local Logic

Transportation Scores

Estimated Budget