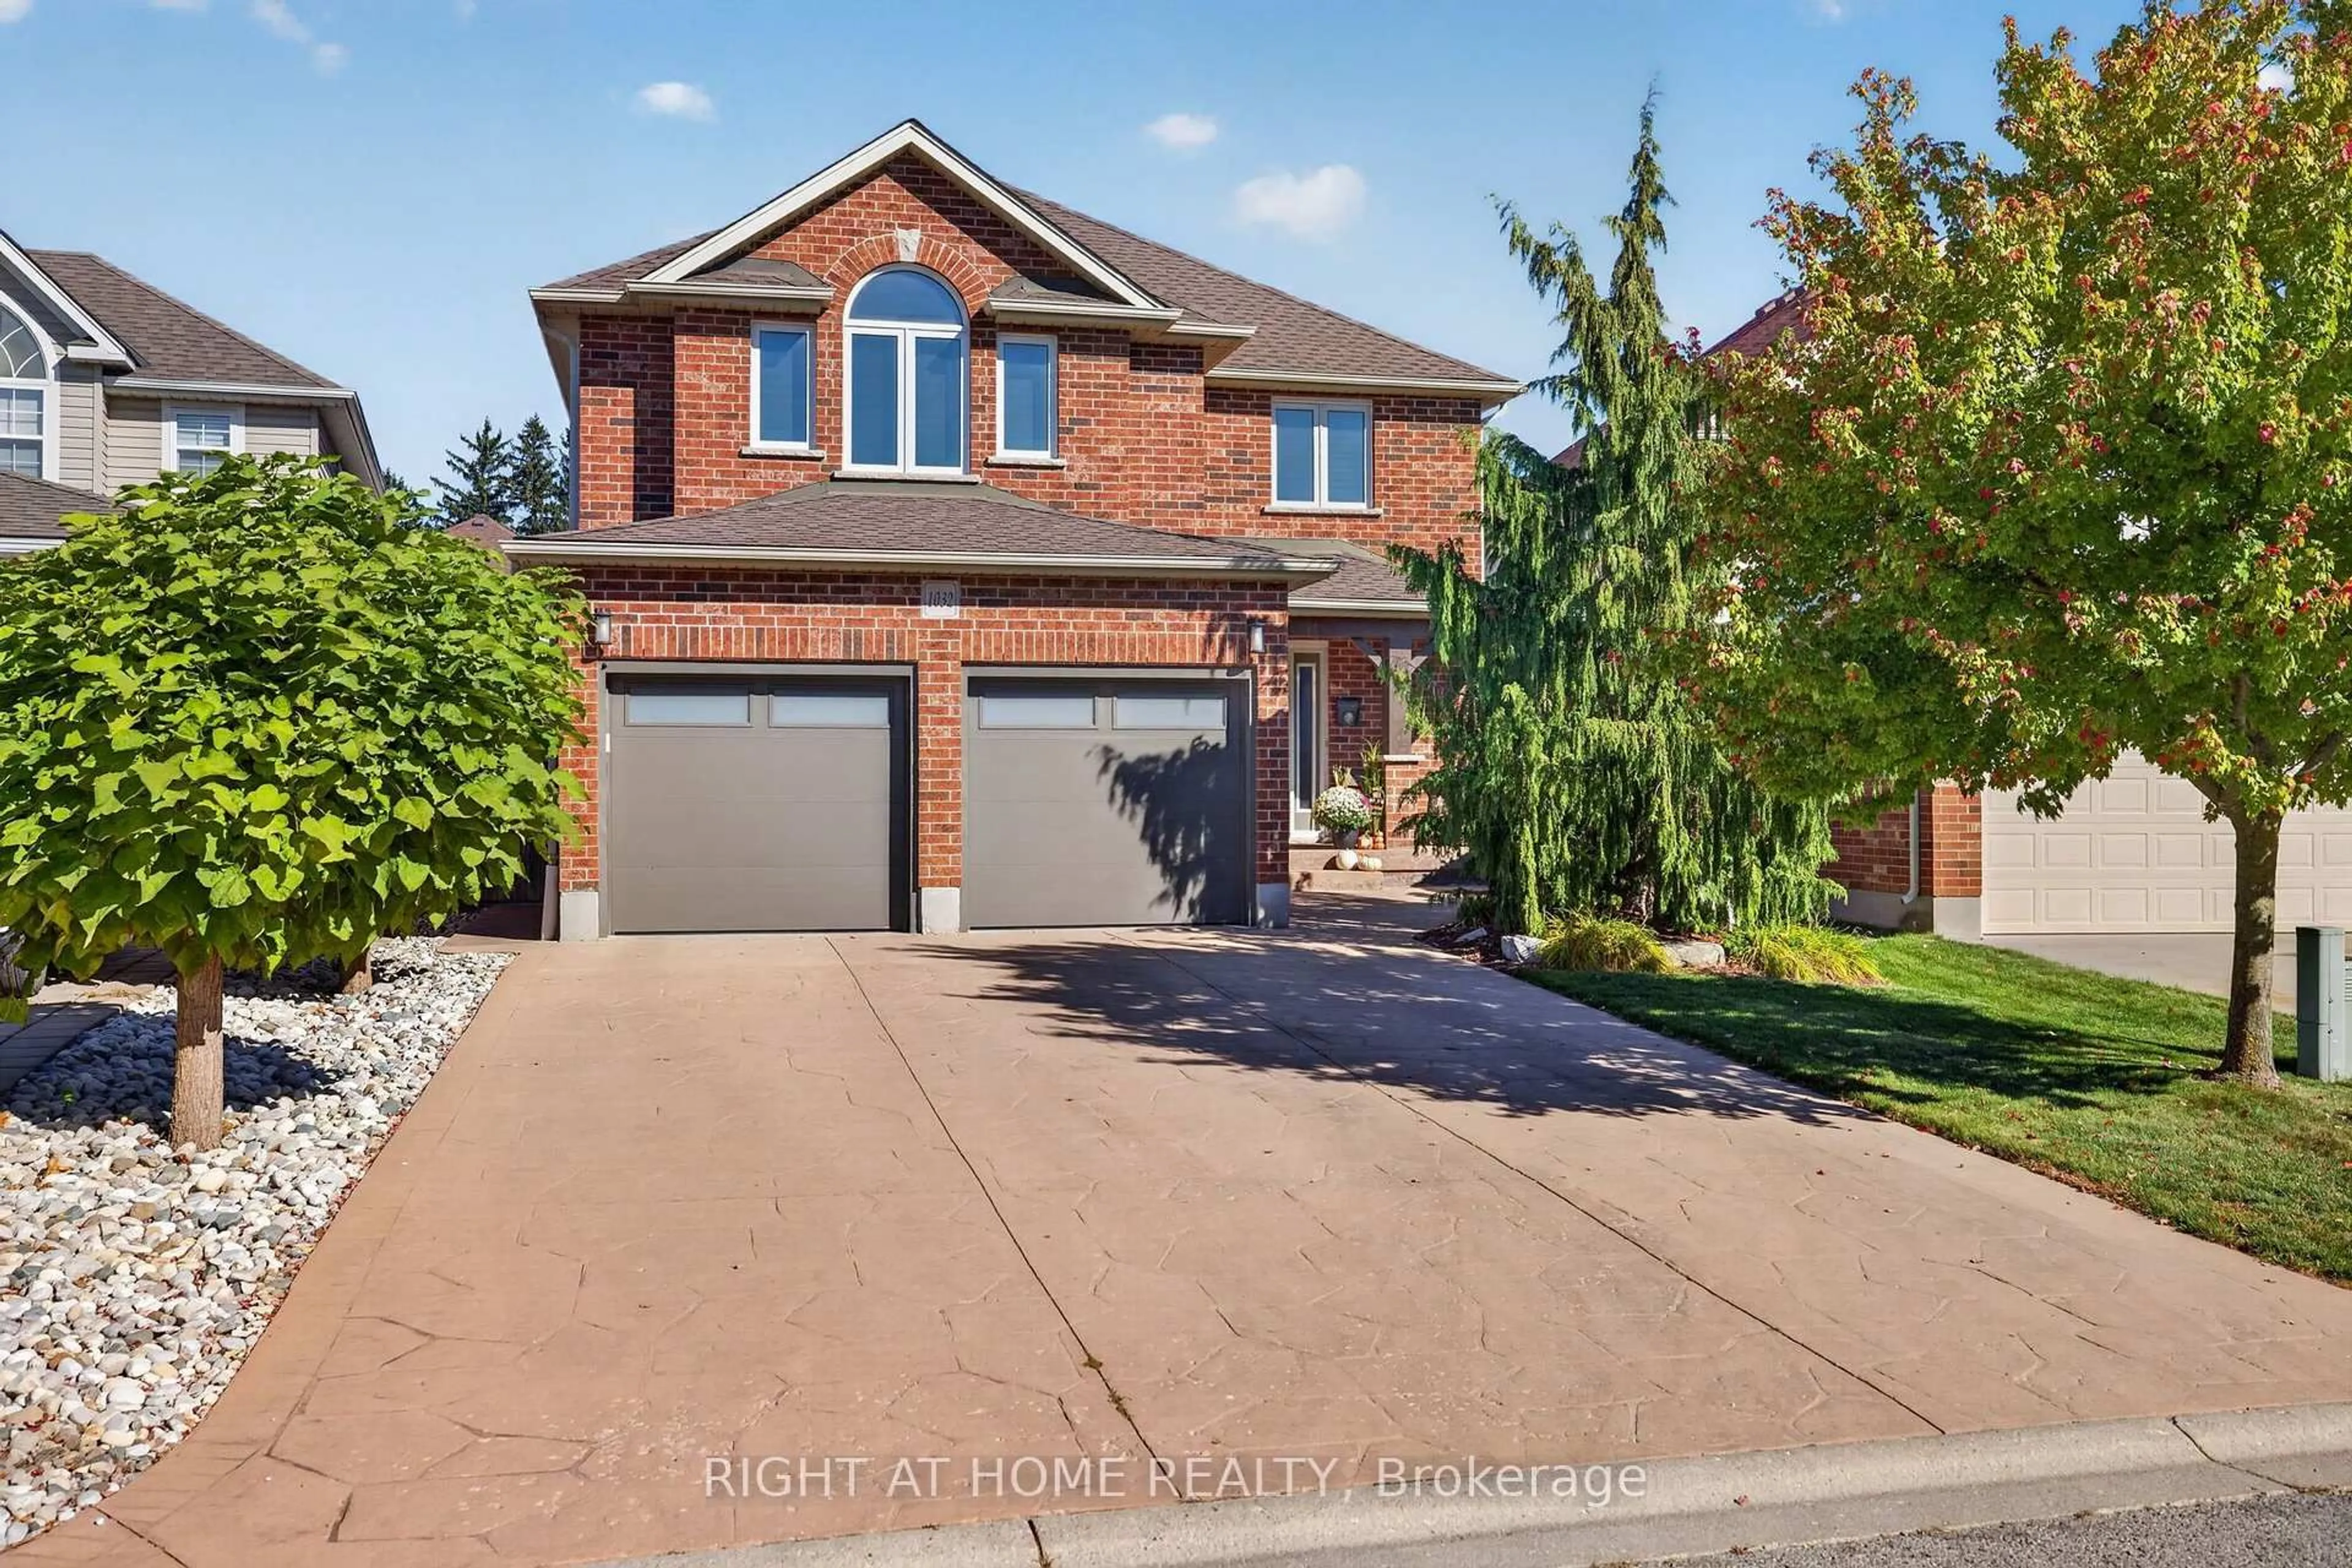
trreb/IMG-X14152838_125fd03710ad02a97b1e8cba12a21359c00c131740ae3495e9f96038cfd1ccca.jpg
13 hours on Market

36 Hillsmount Rd, London North, Ontario N6K 1W2

Detached
4
3
~2000-2500 sqft
$749,900
Get pre-qualifiedPowered by nesto
Detached
4
3
~2000-2500 sqft

Contact us about this property

Call

Highlights

Property Estimate

Days on market13 hours

Estimated valueNot available

Price/Sqft$337/sqft

Monthly cost

Open Calculator

Description

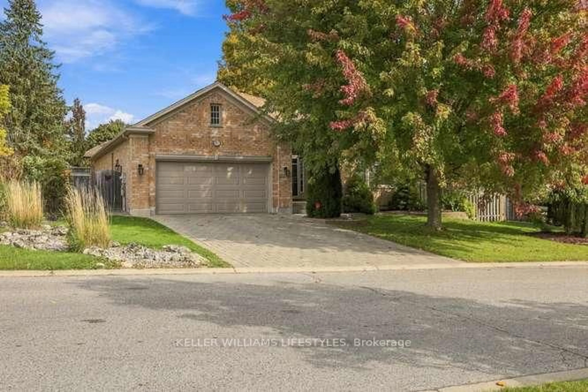
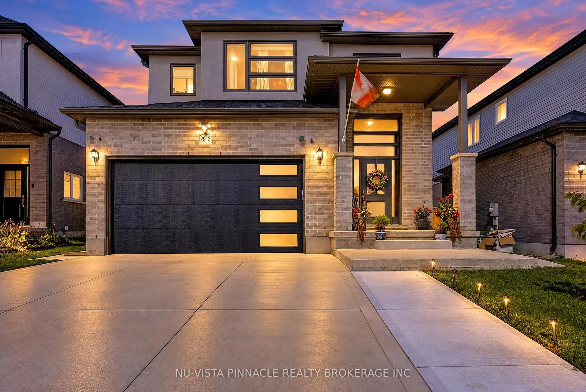
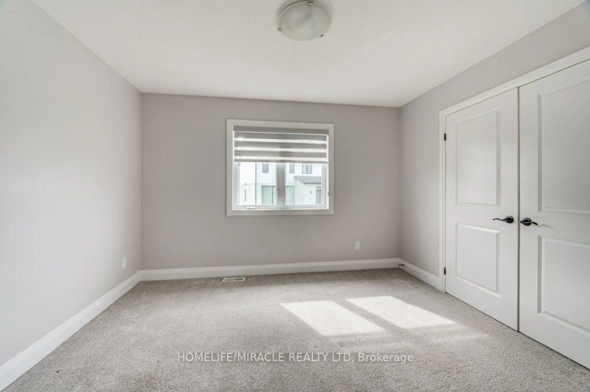
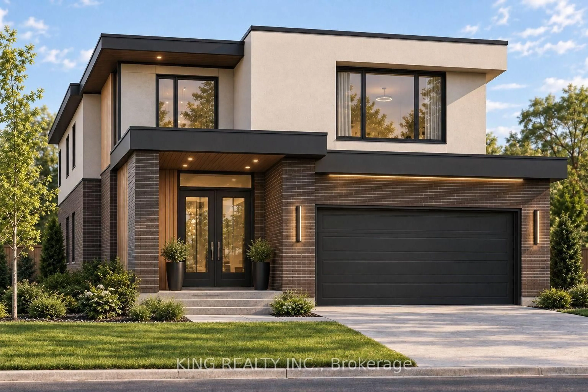
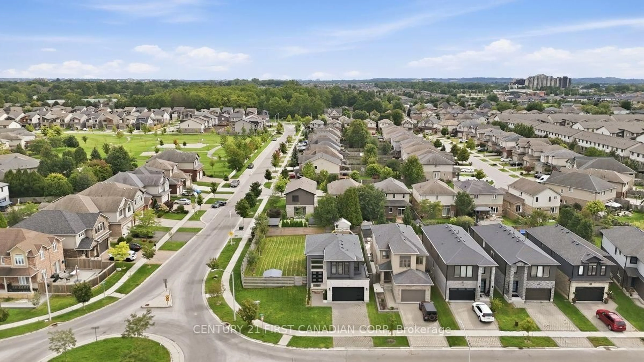
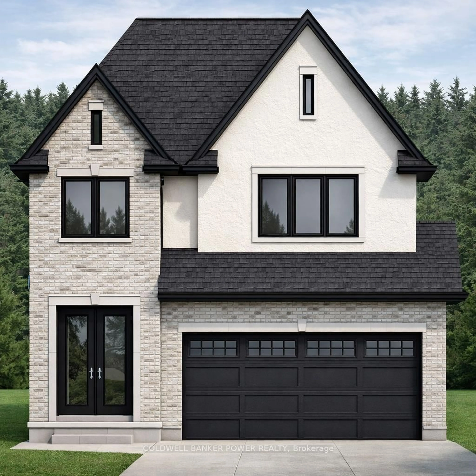
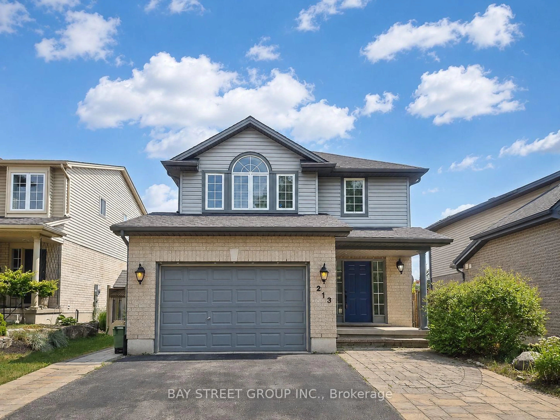
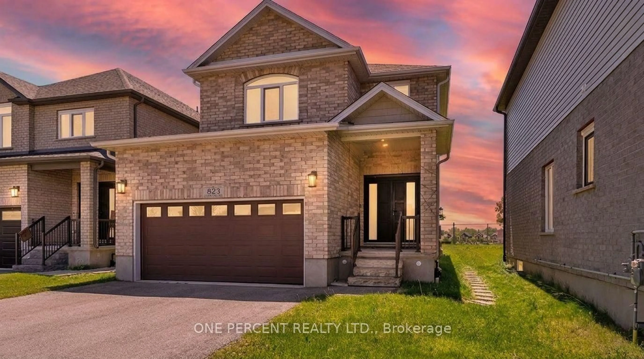
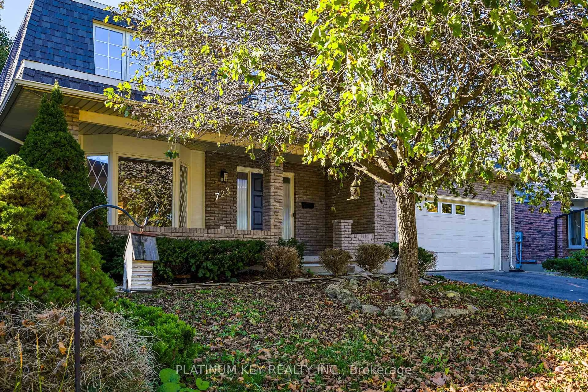
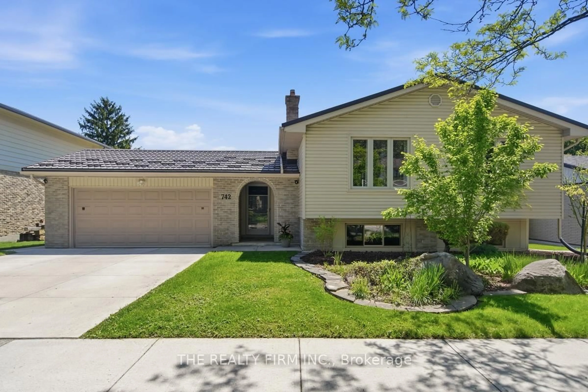
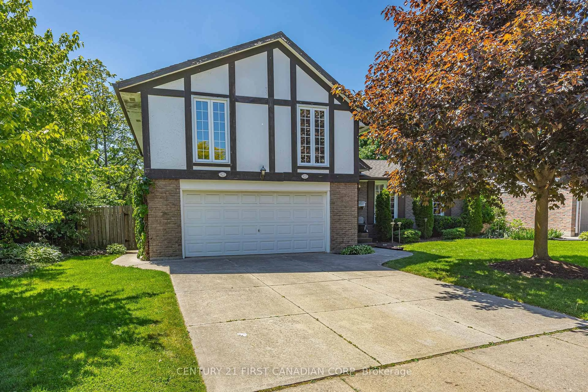
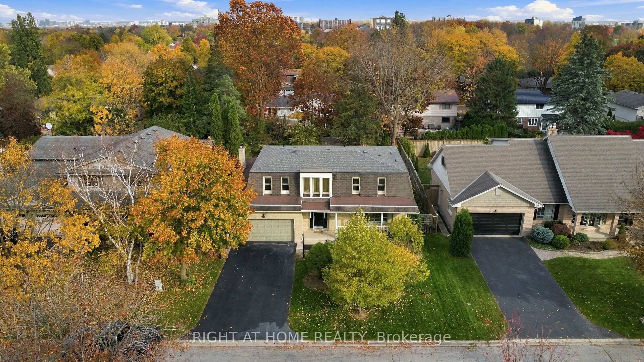
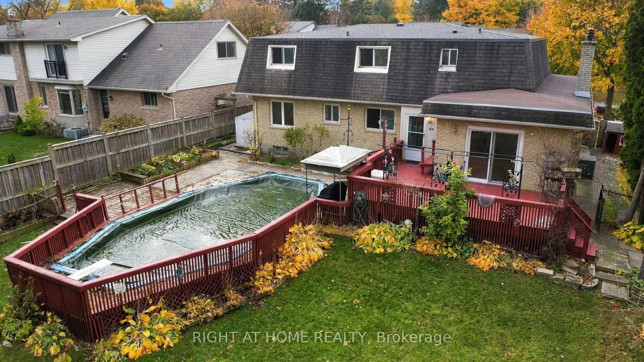
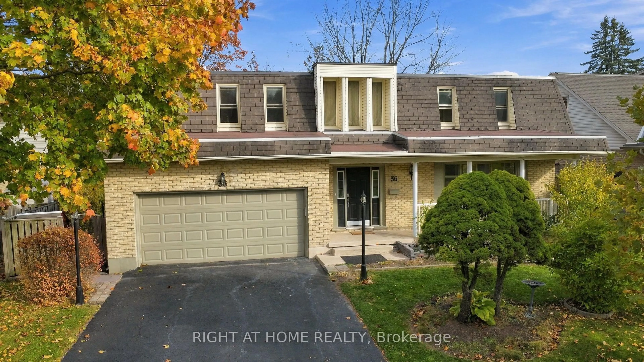
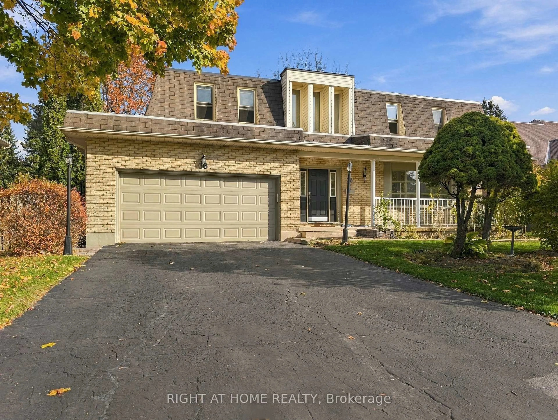
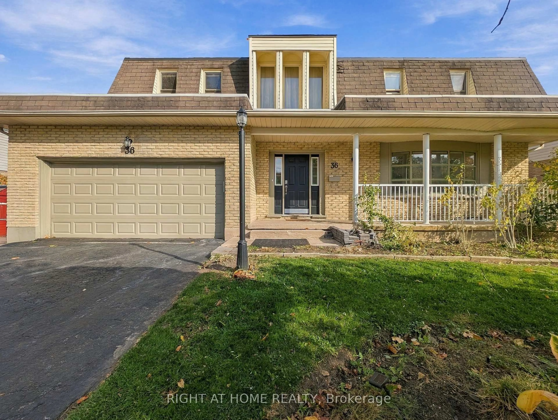
Beautifully maintained brick home on a quiet street, featuring a bright double-height foyer,pot lights throughout, and no carpet. Spacious main floor offers separate living, family & dining rooms. Updated kitchen with quartz countertops & stainless steel appliances, updated bathrooms, generous bedrooms, and a primary retreat with walk-in closet & 4-pc ensuite.Separate basement entrance. Major updates include electrical panel (2025) and pool liner & pump(2025). Enjoy the private backyard with well-maintained deck and pool, plus a covered front porch, expansive front lawn, and 4-car driveway. Walking distance to the mall and just 5 minutes to everyday amenities. A wonderful place to call home.


Property Details

Style2-Storey
View-
Age of property51-99
SqFt~2000-2500 SqFt
Lot Size8,431 SqFt(120.13 x 70.19)
Parking Spaces4
MLS ®NumberX14152838
Community NameWestmount
Data SourceTRREB
Listing byRIGHT AT HOME REALTY

Features

Heating: Forced Air
Cooling: Central Air
Basement: Finished, Full

Main Floor

Family

4.51 x 6.14

Vinyl Floor / Pot Lights / W/O To Deck

Living

6.01 x 4.05

Vinyl Floor / Pot Lights / Bay Window

Dining

3.17 x 3.99

Vinyl Floor / Open Concept

Breakfast

7.27 x 3.97

Vinyl Floor / Pot Lights / Window


Features

Lot size: 8,431 SqFt
Pool: Inground

Parking

Garage spaces 2

Garage type Built-In

Other parking spaces 2

Total parking spaces 4


Property History
Nov 5, 2026
ListedActive
$749,900
13 hours on market
history photo preview50
Listing by trreb®
Property listed by RIGHT AT HOME REALTY, Brokerage
Agent Banner Image
Interested in this property?Get in touch to get the inside scoop.

Market Data - Westmount

Geo Zone Map ThumbnailWestmount

Balanced Market

View Market Data

Detached house - for the past 30 days

Buyer's market Seller's market

Avg. Days on Market

Past 30 days

31 days

Compared to

2025

45 days

2024

46 days

2023

27 days

New Listings

Past 30 days

16 listings

Compared to

2025

20 listings

2024

15 listings

2023

10 listings

Units sold

Past 30 days

10 units

Compared to

2025

12 units

2024

4 units

2023

6 units

Median Sold Price

Past 30 days

$653,500

Compared to

2025

$762,500

2024

$736,036

2023

$745,000


Population and Demographics

Overview

Total population 20447
Average household income $123,158

Age (%)

0 to 19
21%
20 to 34
17%
35 to 49
17%
50 to 64
20%
65 and plus
24%

Household composition (%)

Single family
66%
Single person
30%
Multi person
4%
Multi family
0%

Mother tongue (%)

English
82%
Arabic
6%
Others
3%
Spanish
3%
French
1%
Polish
1%
Portuguese
1%

House tenancy (%)

Owners
58%
Renters
42%

What’s nearby?Essentials within 5 km

Local Logic

Transportation Scores

Estimated Budget