Open: Sun, 2PM to 4PM
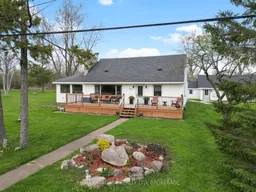
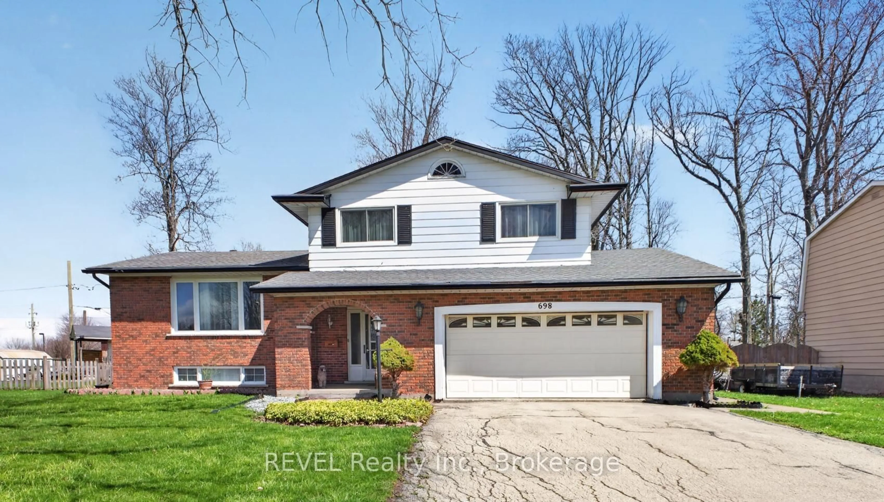
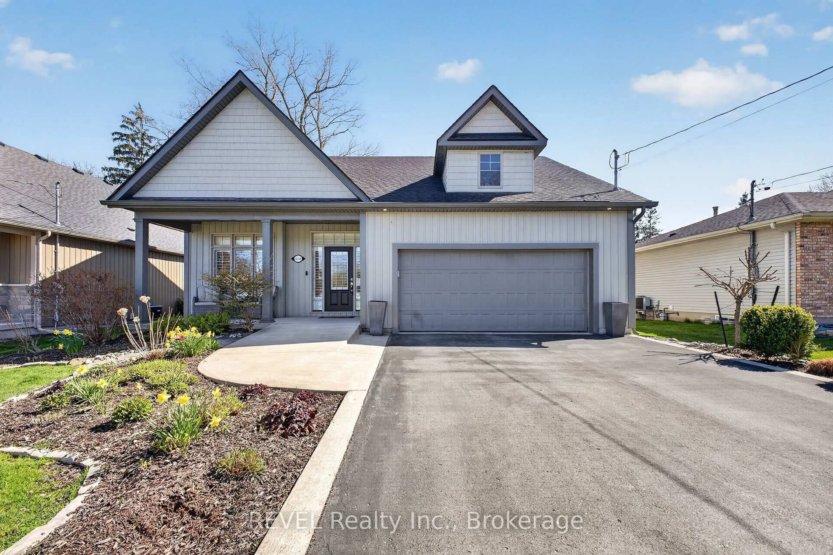
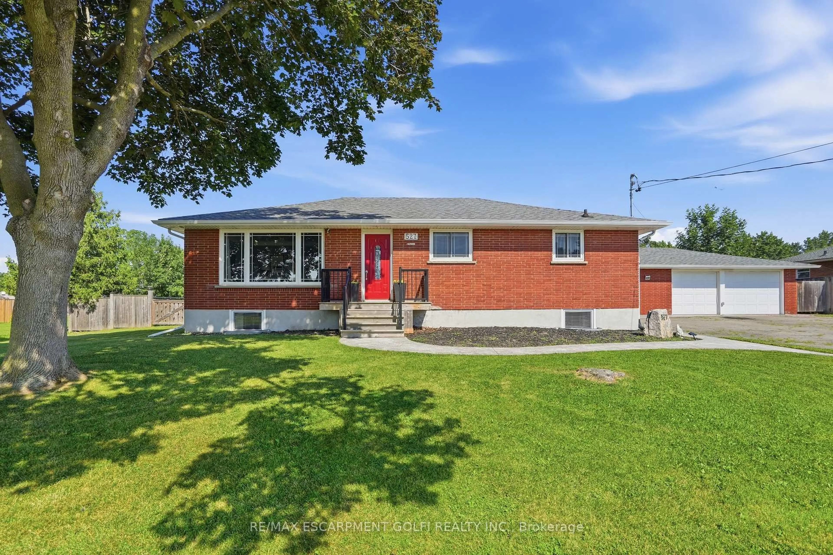
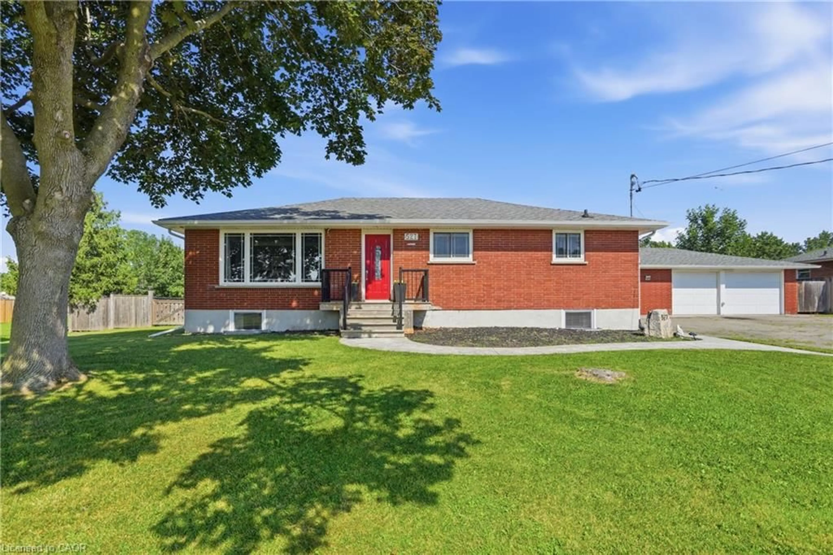
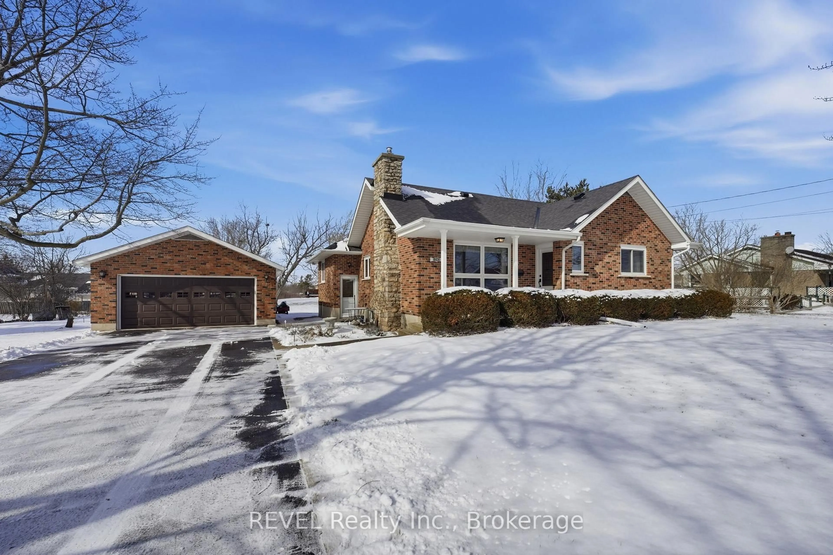
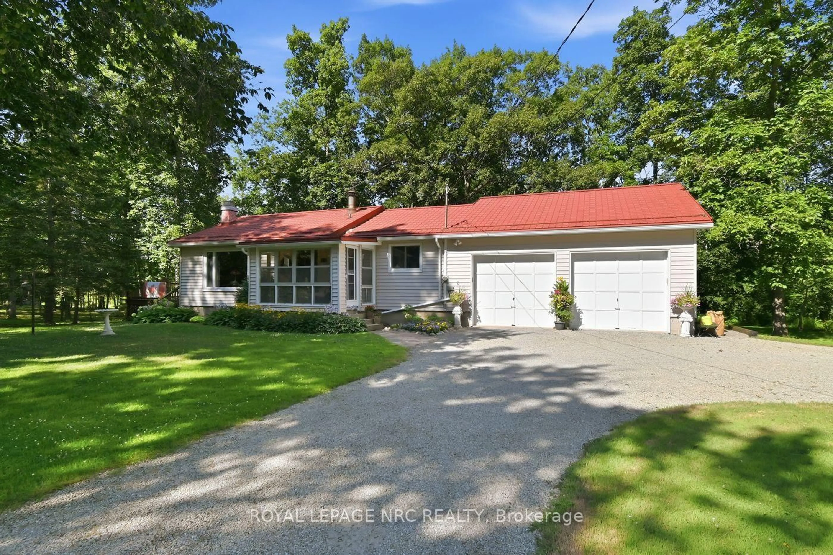
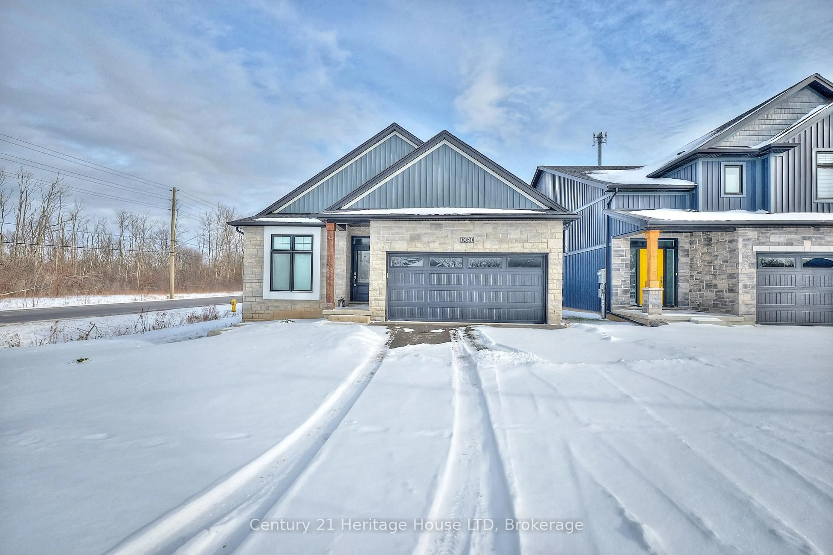
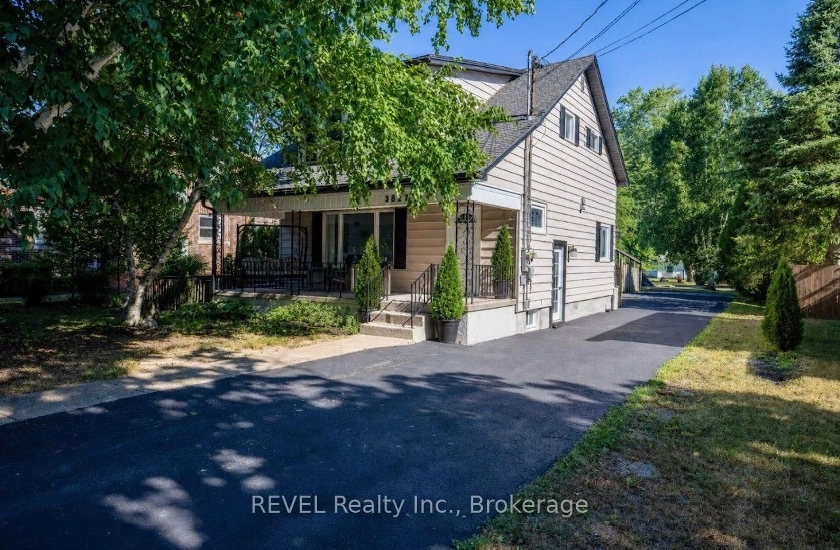
A pic from outside/outdoor area/front of a property/back of a property/a pic from drone, unknown for 914 Oakhill Blvd, Fort Erie Ontario L0S 1N0
65 days on Market

914 Oakhill Blvd, Fort Erie, Ontario L0S 1N0

Detached
4
2
~2000-2500 sqft
$•••,•••
$720,000
Get pre-qualifiedPowered by nesto
Detached
4
2
~2000-2500 sqft

Contact us about this property

Call

Highlights

Property Estimate

Days on market65 days

Estimated valueNot available

Price/Sqft$324/sqft

Monthly cost

Open Calculator

Description

Desirable Oak Hill Forest locates this nicely appointed property. Large principal rooms, the warmth of wooden ceilings throughout the main floor, lots of outdoor decking to enjoy the above ground pool or lazing, in the on deck gazebo are just some of the benefits you will enjoy in this semi-country property. Sitting on almost an acre of flat land, the kids will have lots of room to enjoy their favorite sports and even have enough room for a vegetable garden. Nice kitchen with granite counter top and breakfast bar, master bedroom with walk-in closet, family room with cathedral ceiling all add to the appeal of this property. New on demand hot water tank is owned. Double car garage with extended room for tools or a workshop and extra shed for additional storage. Lots of room to park your boat or motor home too! Priced well below reproduction cost. Come take a look and imagine the lifestyle!


Upcoming Open House

Jul 12Sun2:00 PM - 4:00 PM

Property Details

Style1 1/2 Storey
ViewTrees/Woods, Pool
Age of property51-99
SqFt~2000-2500 SqFt
Lot Size42,240 SqFt(176 x 240)
Parking Spaces8
MLS ®NumberX13077744
Community NameRidgeway
Data SourceTRREB
Listing byRE/MAX NIAGARA REALTY LTD, BROKERAGE

Features

Heating: Forced Air
Cooling: Central Air
Fireplace
Basement: Crawl Space

Main Floor

Mudroom

2.54 x 2.54

Kitchen

2.73 x 3.96

Furnace

2.73 x 1.83

Combined W/Laundry

Family

5.17 x 4.01

Cathedral Ceiling


Features

Lot size: 42,240 SqFt
Pool: Abv Grnd

Parking

Garage spaces 2

Garage type Detached

Other parking spaces 6

Total parking spaces 8


Property History

May 4, 2026
ListedActive
$720,000
65 days on market
history photo preview50
Listing by trreb®
Property listed by RE/MAX NIAGARA REALTY LTD, BROKERAGE, Brokerage

Agent Banner Image
Interested in this property?Get in touch to get the inside scoop.
Market Data - Ridgeway

Geo Zone Map ThumbnailRidgeway

Buyer's Market

View Market Data

Detached house - for the past 30 days

Buyer's market Seller's market

Avg. Days on Market

Past 30 days

62 days

Compared to

2025

51 days

2024

36 days

2023

26 days

New Listings

Past 30 days

41 listings

Compared to

2025

31 listings

2024

65 listings

2023

51 listings

Units sold

Past 30 days

16 units

Compared to

2025

16 units

2024

11 units

2023

27 units

Median Sold Price

Past 30 days

$598,937

Compared to

2025

$572,500

2024

$526,000

2023

$640,000


Population and Demographics

Overview

Total population 6385
Average household income $122,875

Age (%)

0 to 19
17%
20 to 34
13%
35 to 49
16%
50 to 64
26%
65 and plus
28%

Household composition (%)

Single family
71%
Single person
26%
Multi person
2%
Multi family
0%

Mother tongue (%)

English
92%
Others
4%
French
2%
Italian
1%

House tenancy (%)

Owners
89%
Renters
11%

What’s nearby?Essentials within 5 km

Local Logic

Transportation Scores

Estimated Budget