Open: Sat, 2PM to 4PM
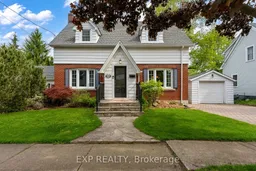
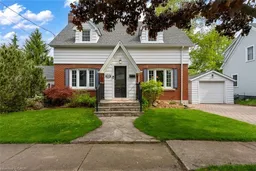
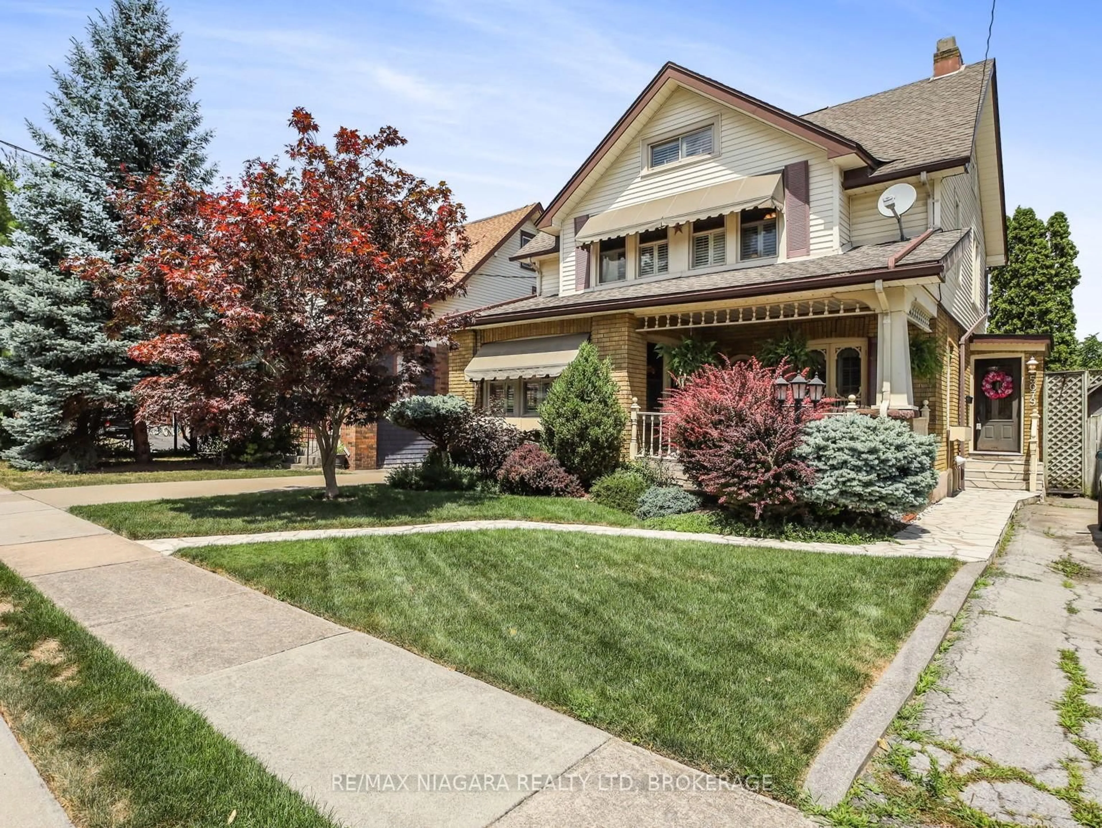
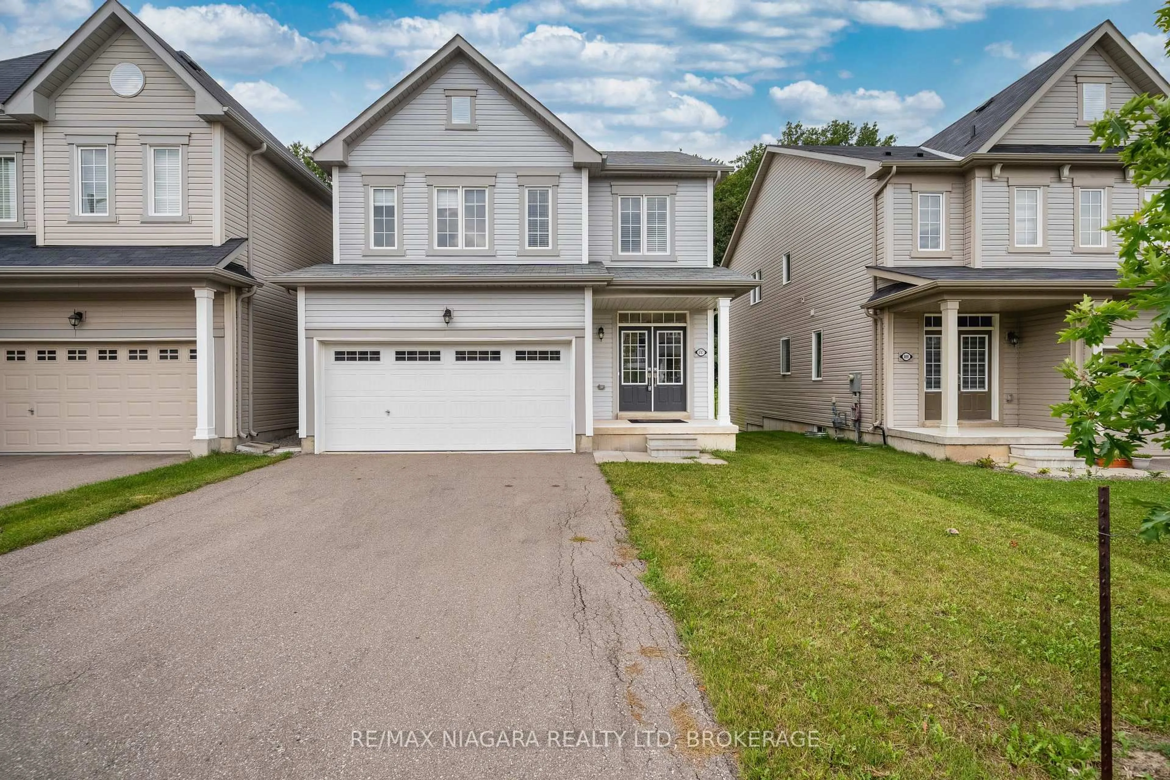
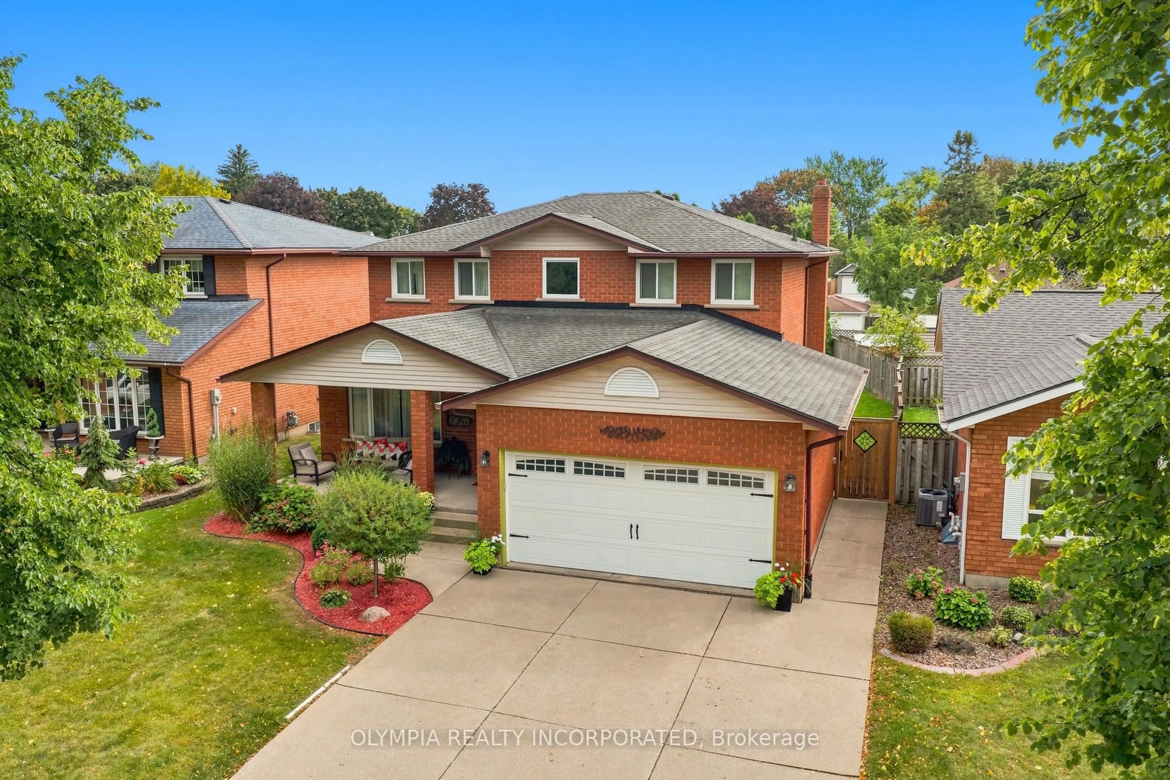
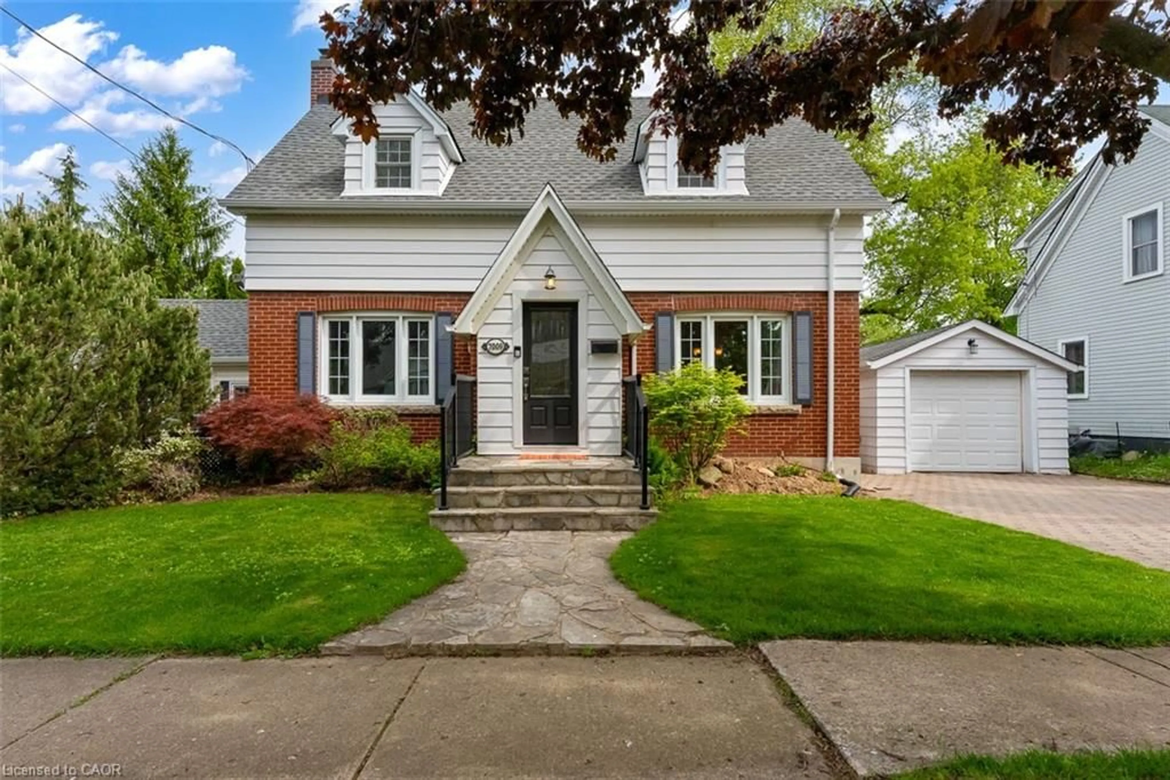
Home with brick exterior material, street for 7009 High St, Niagara Falls Ontario L2G 1P1
1 day on Market

7009 High St, Niagara Falls, Ontario L2G 1P1

Detached
3 + 1
2
~1500-2000 sqft
$629,900
Get pre-qualifiedPowered by nesto
Detached
3 + 1
2
~1500-2000 sqft

Contact us about this property

Call

Highlights

Property Estimate

Days on market1 day

Estimated valueNot available

Price/Sqft$367/sqft

Monthly cost

Open Calculator

Description

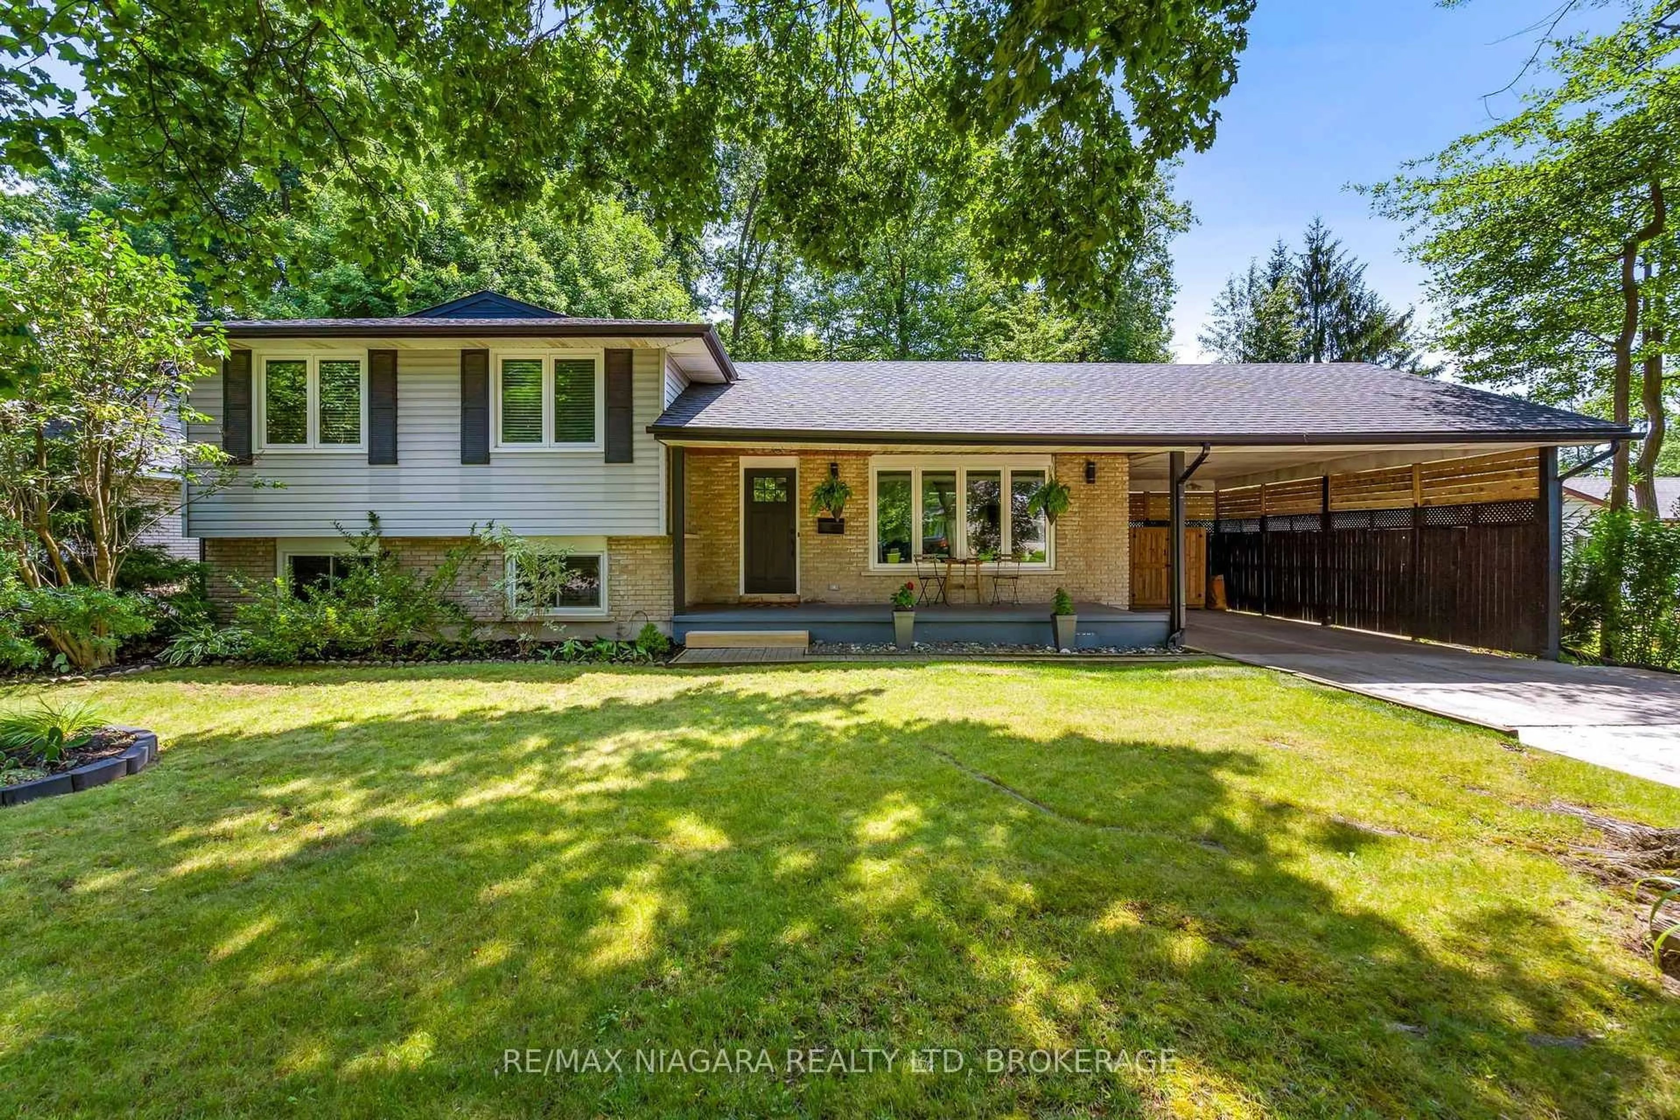
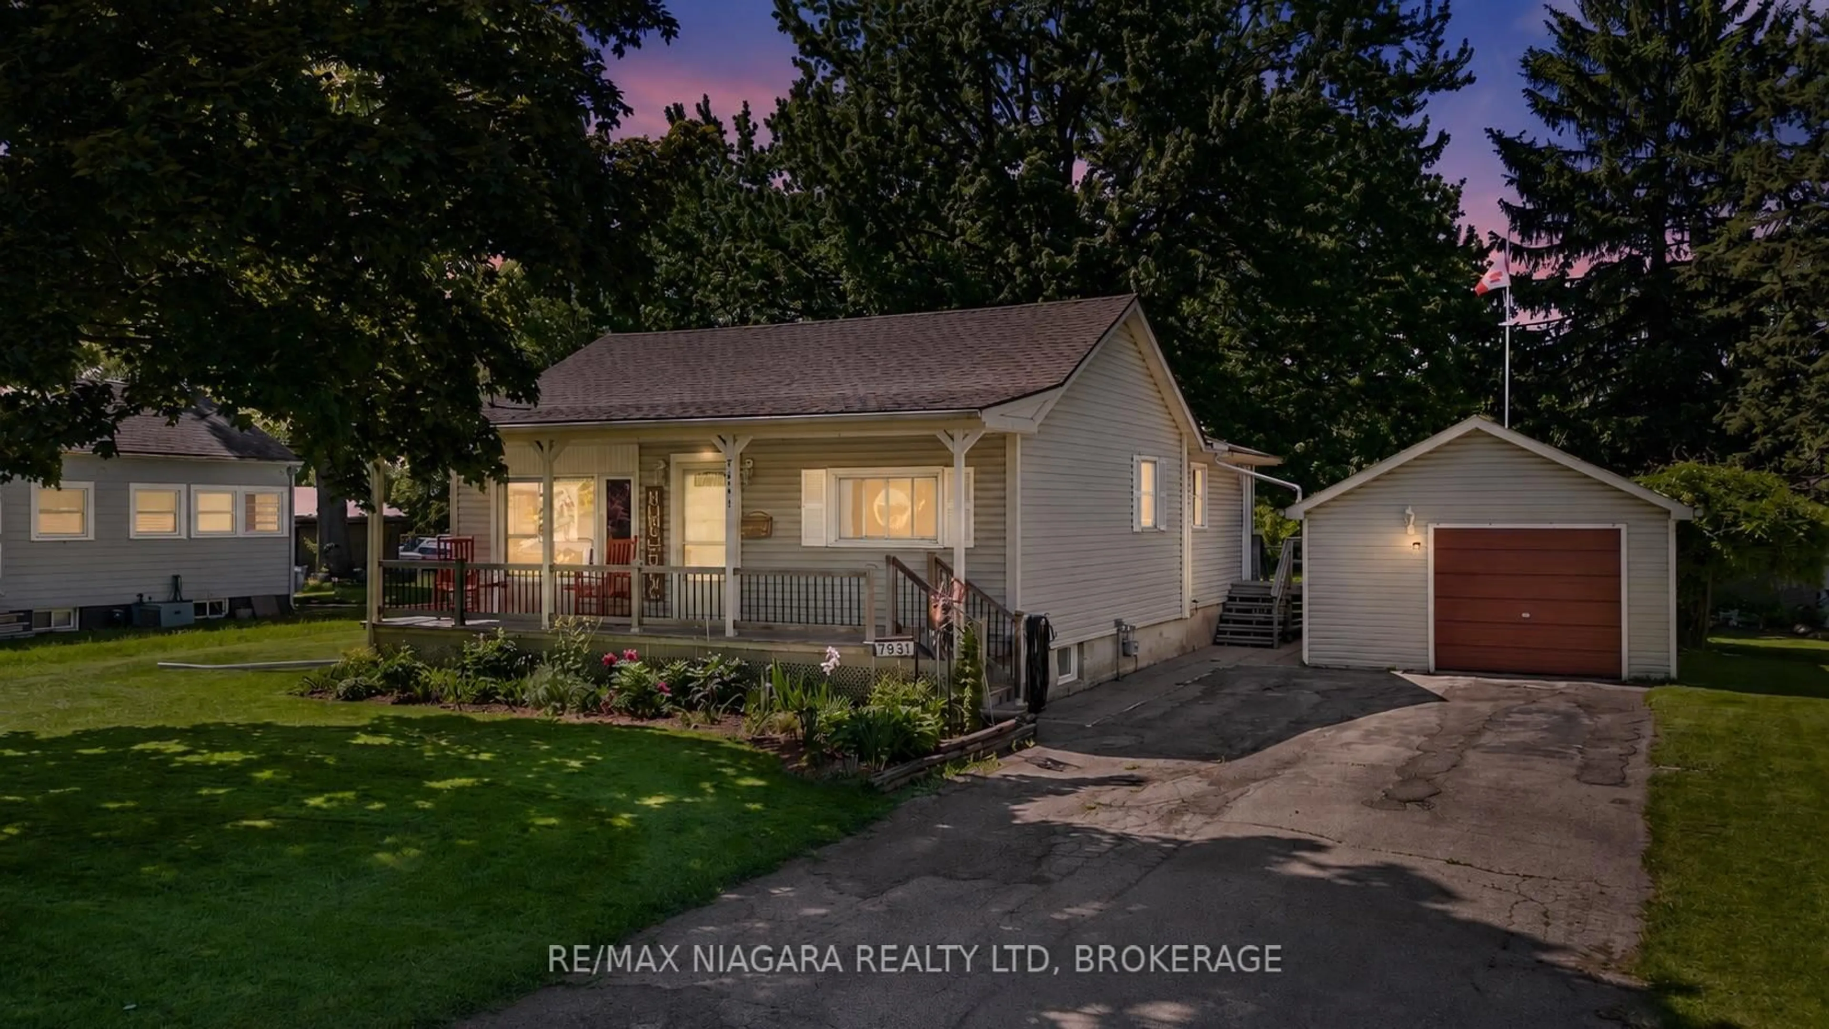
Tucked away on a quiet street in a mature neighbourhood in Niagara Falls, this beautifully maintained character home sits on an exceptional oversized fenced lot with outstanding curb appeal, lush landscaping, and a true sense of privacy. A rare opportunity to own a hidden gem in one of the area's most charming pockets. Inside, timeless character blends effortlessly with comfortable everyday living. The thoughtfully designed main level features a bright dining room with original built-ins, an inviting living room anchored by a wood-burning fireplace, and a well-appointed kitchen overlooking the beautifully landscaped backyard. A warm and welcoming step-down family room offers cathedral ceilings, a cozy gas stove, and walkout access to a secluded flagstone patio, creating the perfect space to relax year-round.Outdoor living is equally impressive with a gorgeous composite deck, interlock double driveway, detached garage, storage shed, and expansive fully fenced yard ideal for entertaining, gardening, or family enjoyment.Upstairs offers three comfortable bedrooms and a full bath, while the partially finished basement adds valuable additional living space with a fourth bedroom and second full bath.A truly special home offering warmth, charm, privacy, and exceptional outdoor space in a location many buyers may not even realize exists.


Upcoming Open Houses

May 30Sat2:00 PM - 4:00 PM
May 31Sun2:00 PM - 4:00 PM

Property Details

Style2-Storey
View-
Age of property51-99
SqFt~1500-2000 SqFt
Lot Size11,456 SqFt(117.5 x 97.5)
Parking Spaces5
MLS ®NumberX13168468
Community NameDrummond / Victoria
Data SourceTRREB
Listing byEXP REALTY

Features

Heating: Forced Air
Cooling: Central Air
Fireplace
Basement: Part Fin

Main Floor

Living

6.32 x 3.62

Dining

3.63 x 3.53

Kitchen

5.53 x 2.55


Features

Lot size: 11,456 SqFt

Parking

Garage spaces 1

Garage type Detached

Other parking spaces 4

Total parking spaces 5


Property History

May 25, 2026
ListedActive
$629,900
1 day on market
history photo preview46
Listing by trreb®
Property listed by EXP REALTY, Brokerage

Agent Banner Image
Interested in this property?Get in touch to get the inside scoop.
Market Data - Drummond / Victoria

Geo Zone Map ThumbnailDrummond / Victoria

Balanced Market

View Market Data

Detached house - for the past 30 days

Buyer's market Seller's market

Avg. Days on Market

Past 30 days

47 days

Compared to

2025

27 days

2024

33 days

2023

19 days

New Listings

Past 30 days

50 listings

Compared to

2025

43 listings

2024

69 listings

2023

54 listings

Units sold

Past 30 days

20 units

Compared to

2025

13 units

2024

25 units

2023

25 units

Median Sold Price

Past 30 days

$510,000

Compared to

2025

$540,000

2024

$645,000

2023

$618,500


Population and Demographics

Overview

Total population 19892
Average household income $83,057

Age (%)

0 to 19
18%
20 to 34
21%
35 to 49
18%
50 to 64
21%
65 and plus
22%

Household composition (%)

Single family
55%
Single person
37%
Multi person
7%
Multi family
1%

Mother tongue (%)

English
81%
Others
4%
Italian
3%
Tagalog (Pilipino, Filipino)
3%
French
2%
Punjabi (Panjabi)
2%
Spanish
2%

House tenancy (%)

Owners
56%
Renters
44%

What’s nearby?Essentials within 5 km

Local Logic

Transportation Scores

Estimated Budget