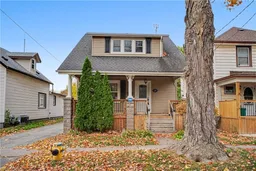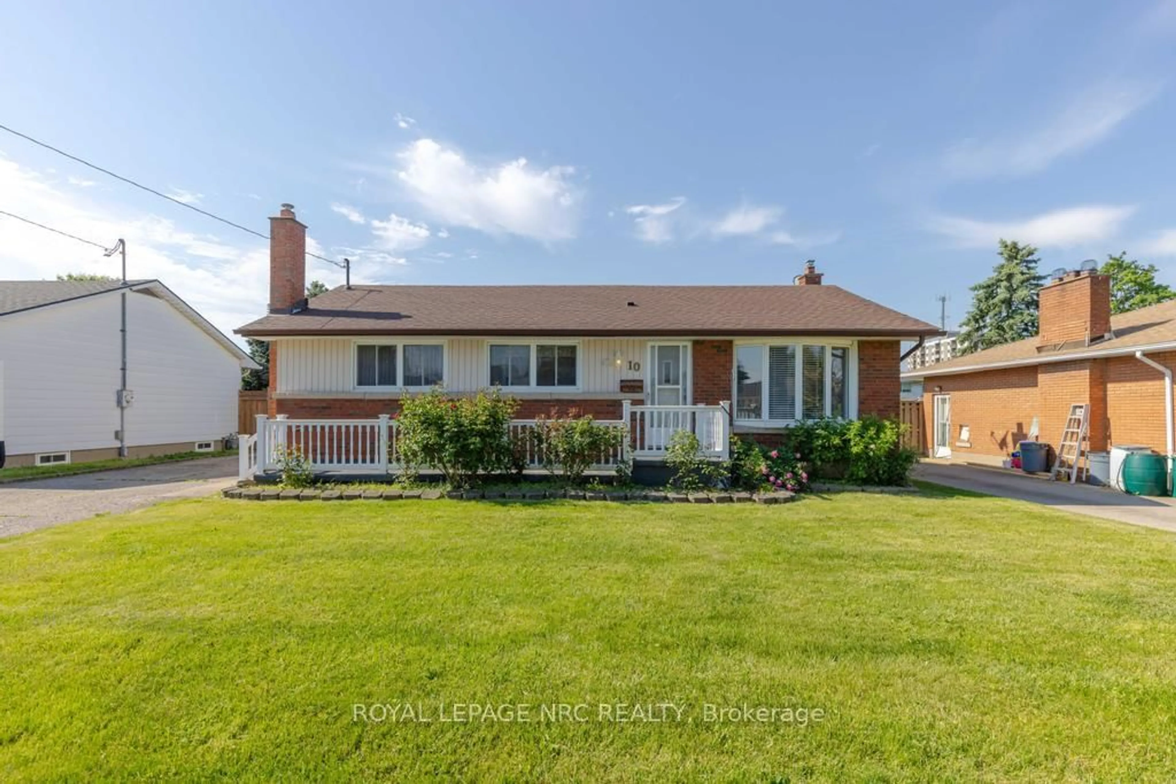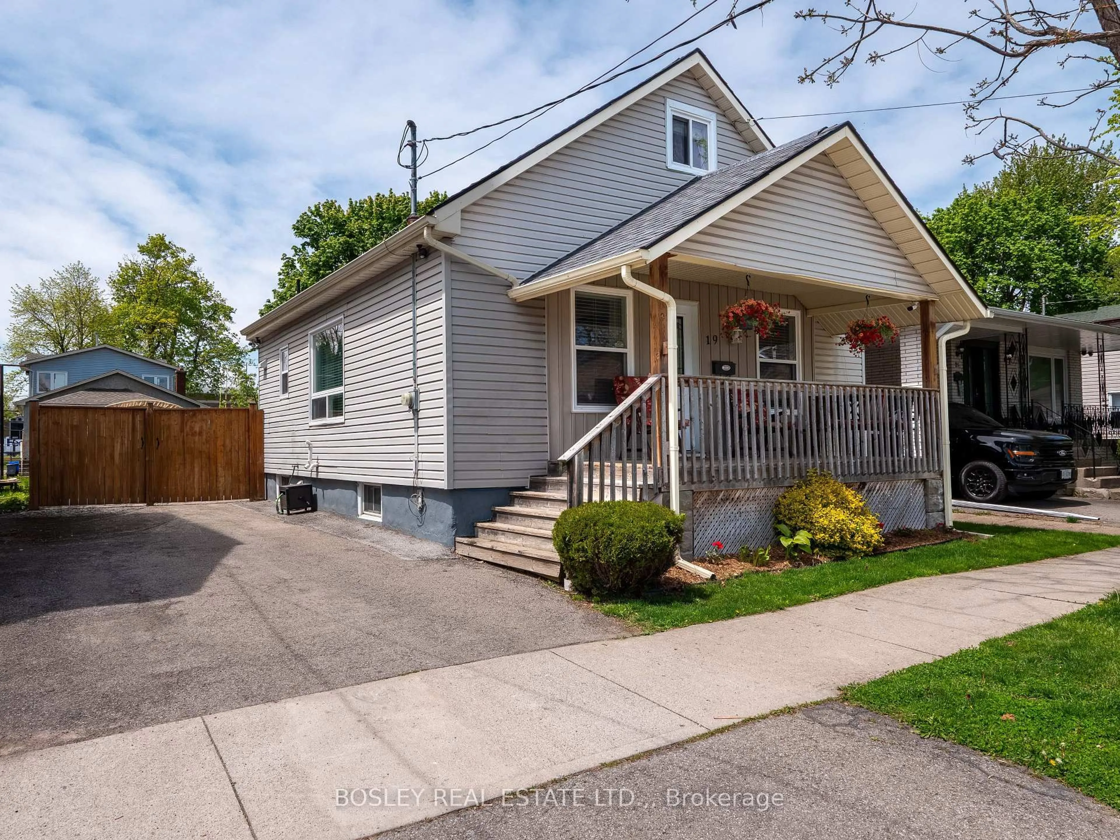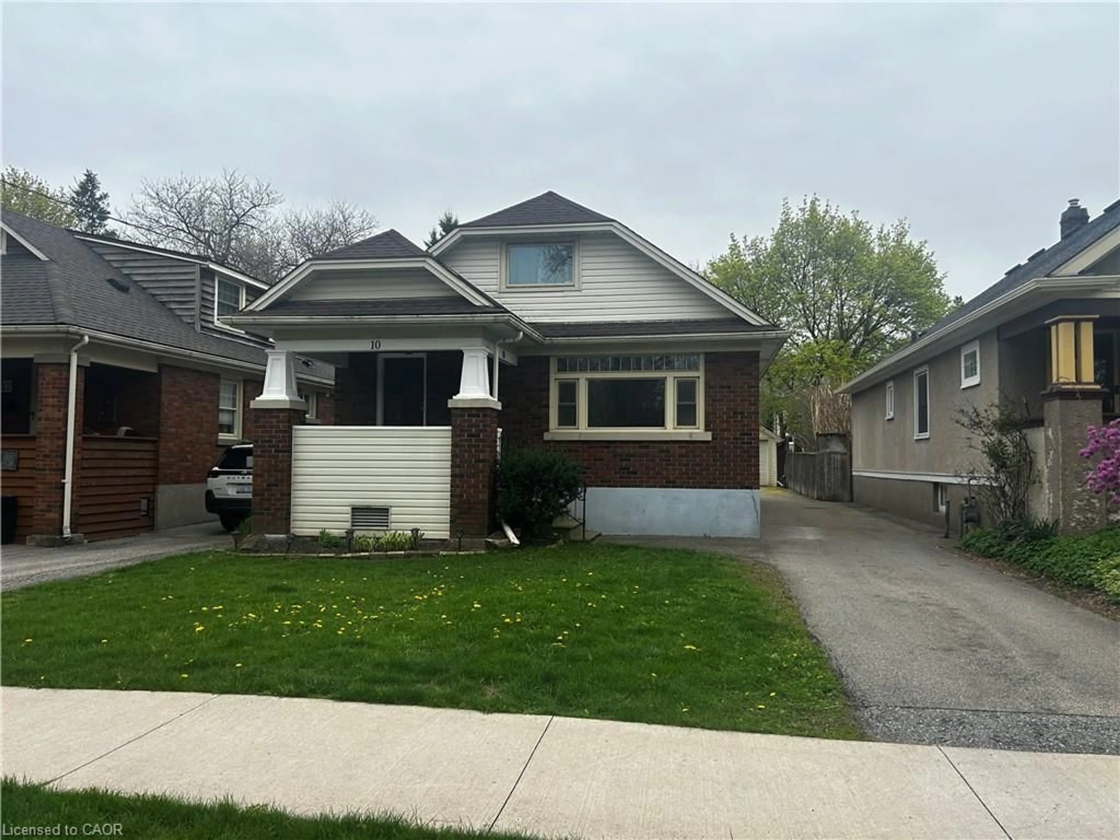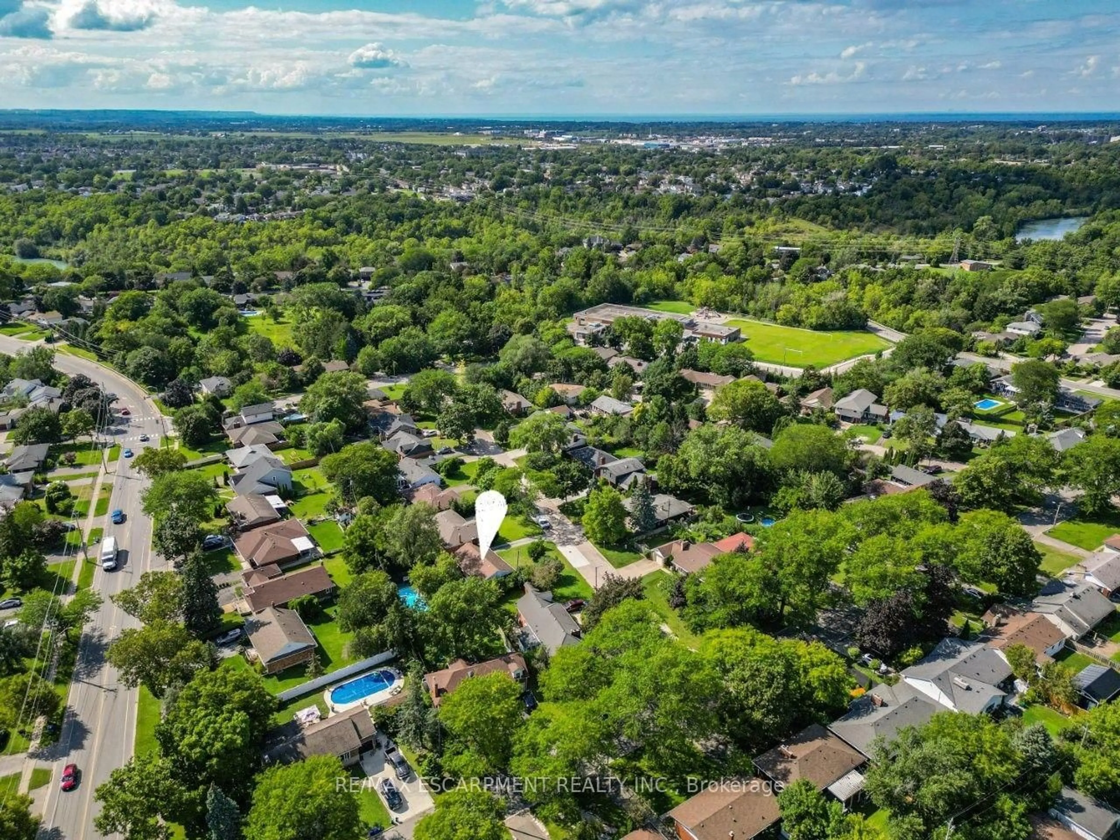
125 Dufferin St, St. Catharines, Ontario L2R 2A2
Contact us about this property
Highlights
Estimated valueThis is the price Wahi expects this property to sell for.
The calculation is powered by our Instant Home Value Estimate, which uses current market and property price trends to estimate your home’s value with a 90% accuracy rate.Not available
Price/Sqft$315/sqft
Monthly cost
Open Calculator
Description
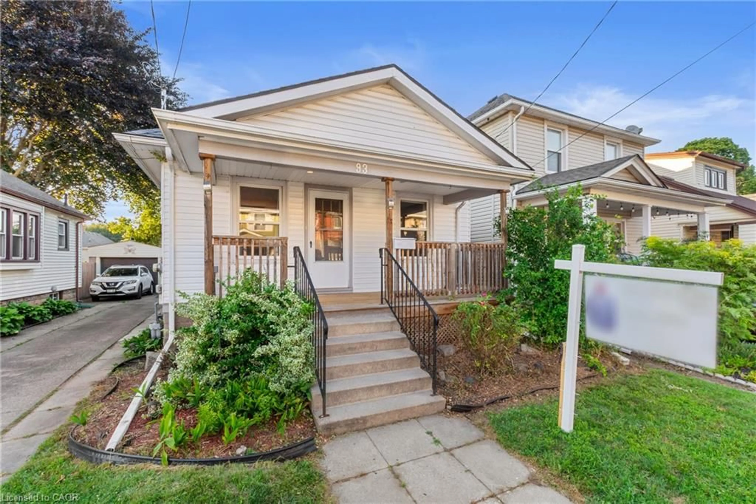
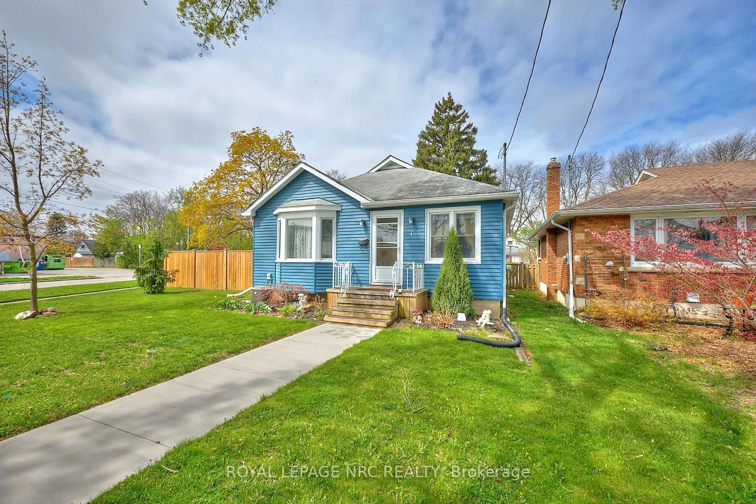
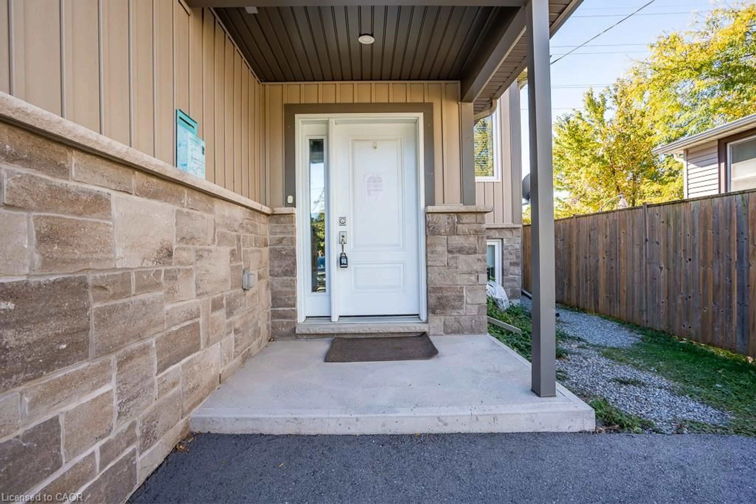
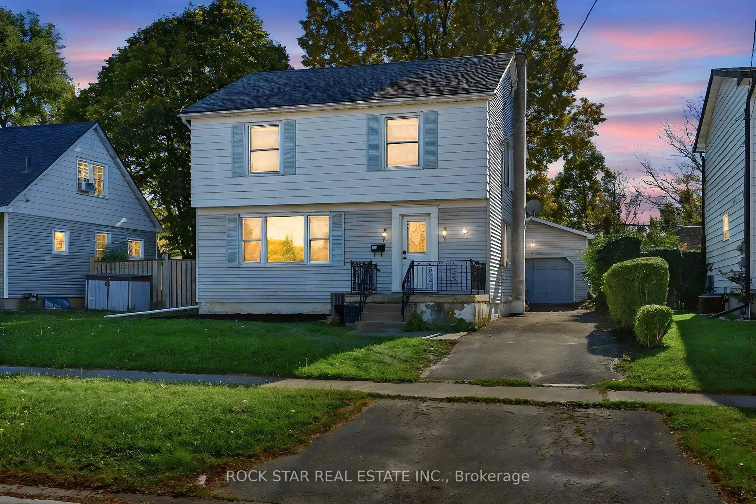
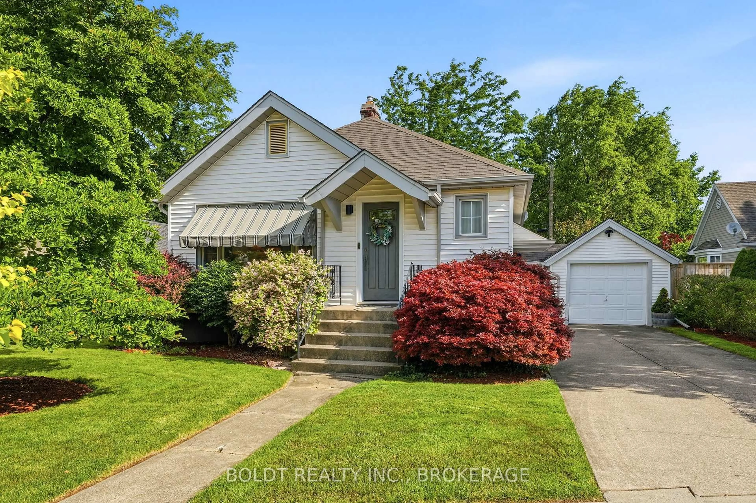
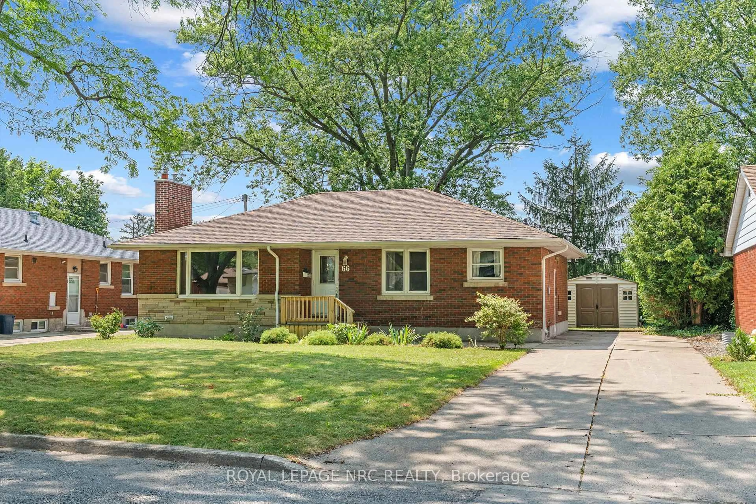
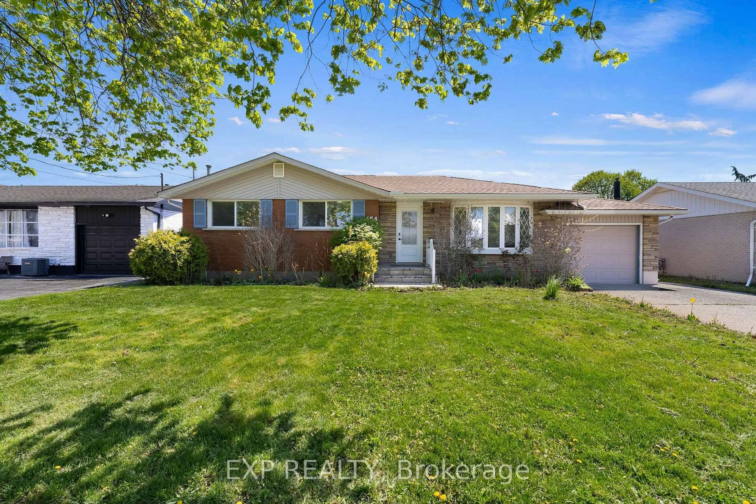
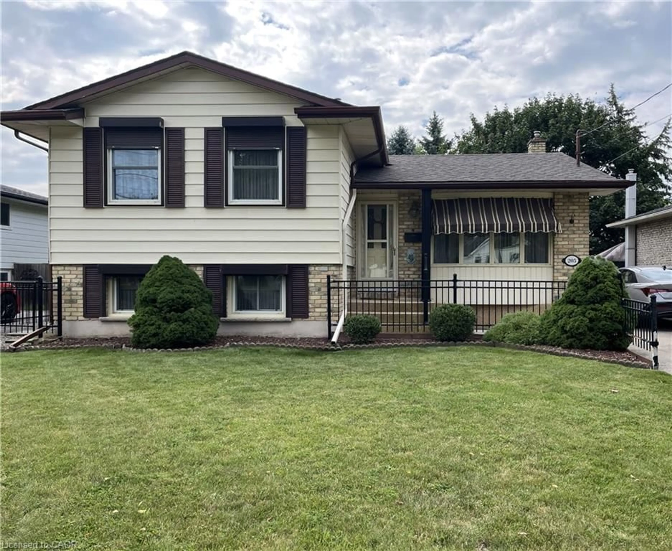
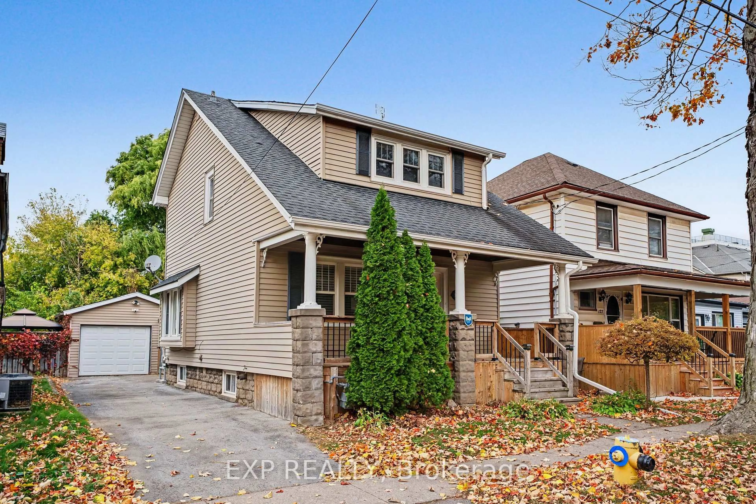
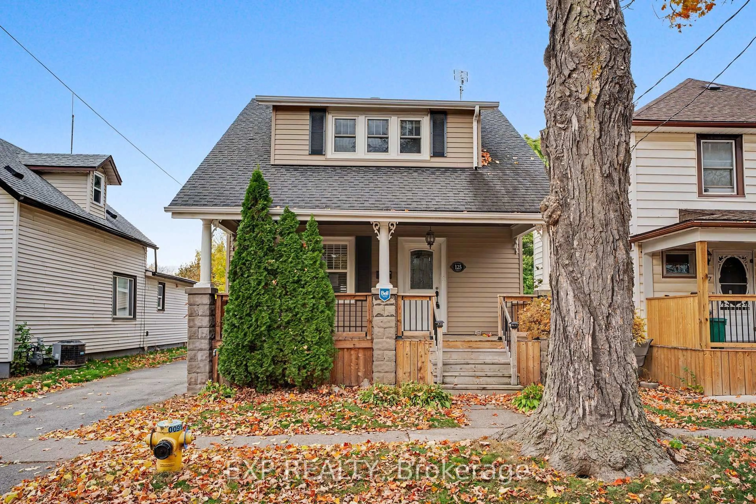
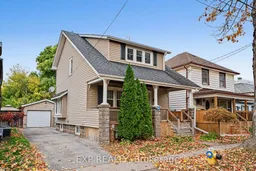
Opportunity Knocks in St. Catharines! Welcome to 125 Dufferin Street, a solid opportunity for first-time buyers, renovators or investors looking to add value and make a home their own. Offering 3 bedrooms, a 4-piece bathroom on the second level and an additional 3-piece bathroom in the unfinished basement, this home has plenty of space and potential. A private side entrance provides direct access to the basement, opening the door to future possibilities. Outside, you'll appreciate the private driveway, detached garage and generous lot with a spacious rear yard ready to be transformed into your own outdoor retreat. Enjoy morning coffee on the charming front porch or take advantage of the rear deck overlooking the yard. The home is ready for some updating and TLC, but for buyers with vision, the possibilities are endless. Conveniently located close to shopping, schools, parks, transit, amenities and major routes. Bring your ideas and make this property shine!
Property Details
Interior
Features
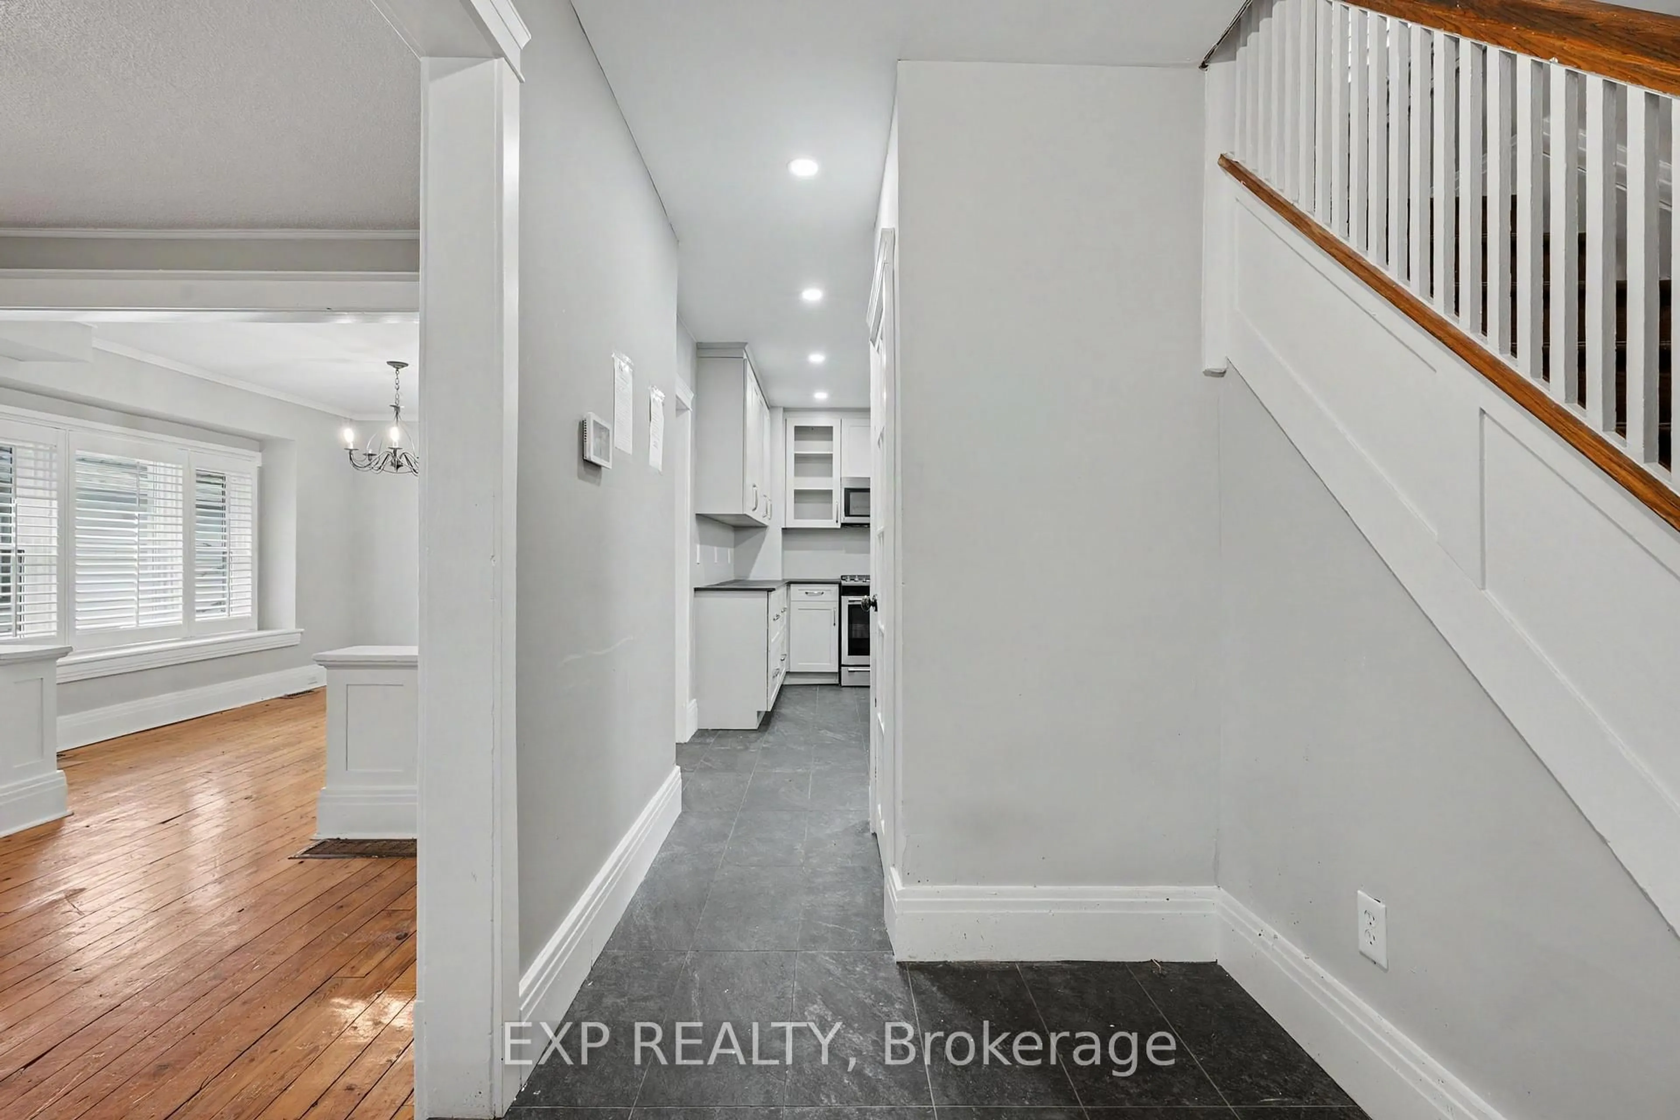
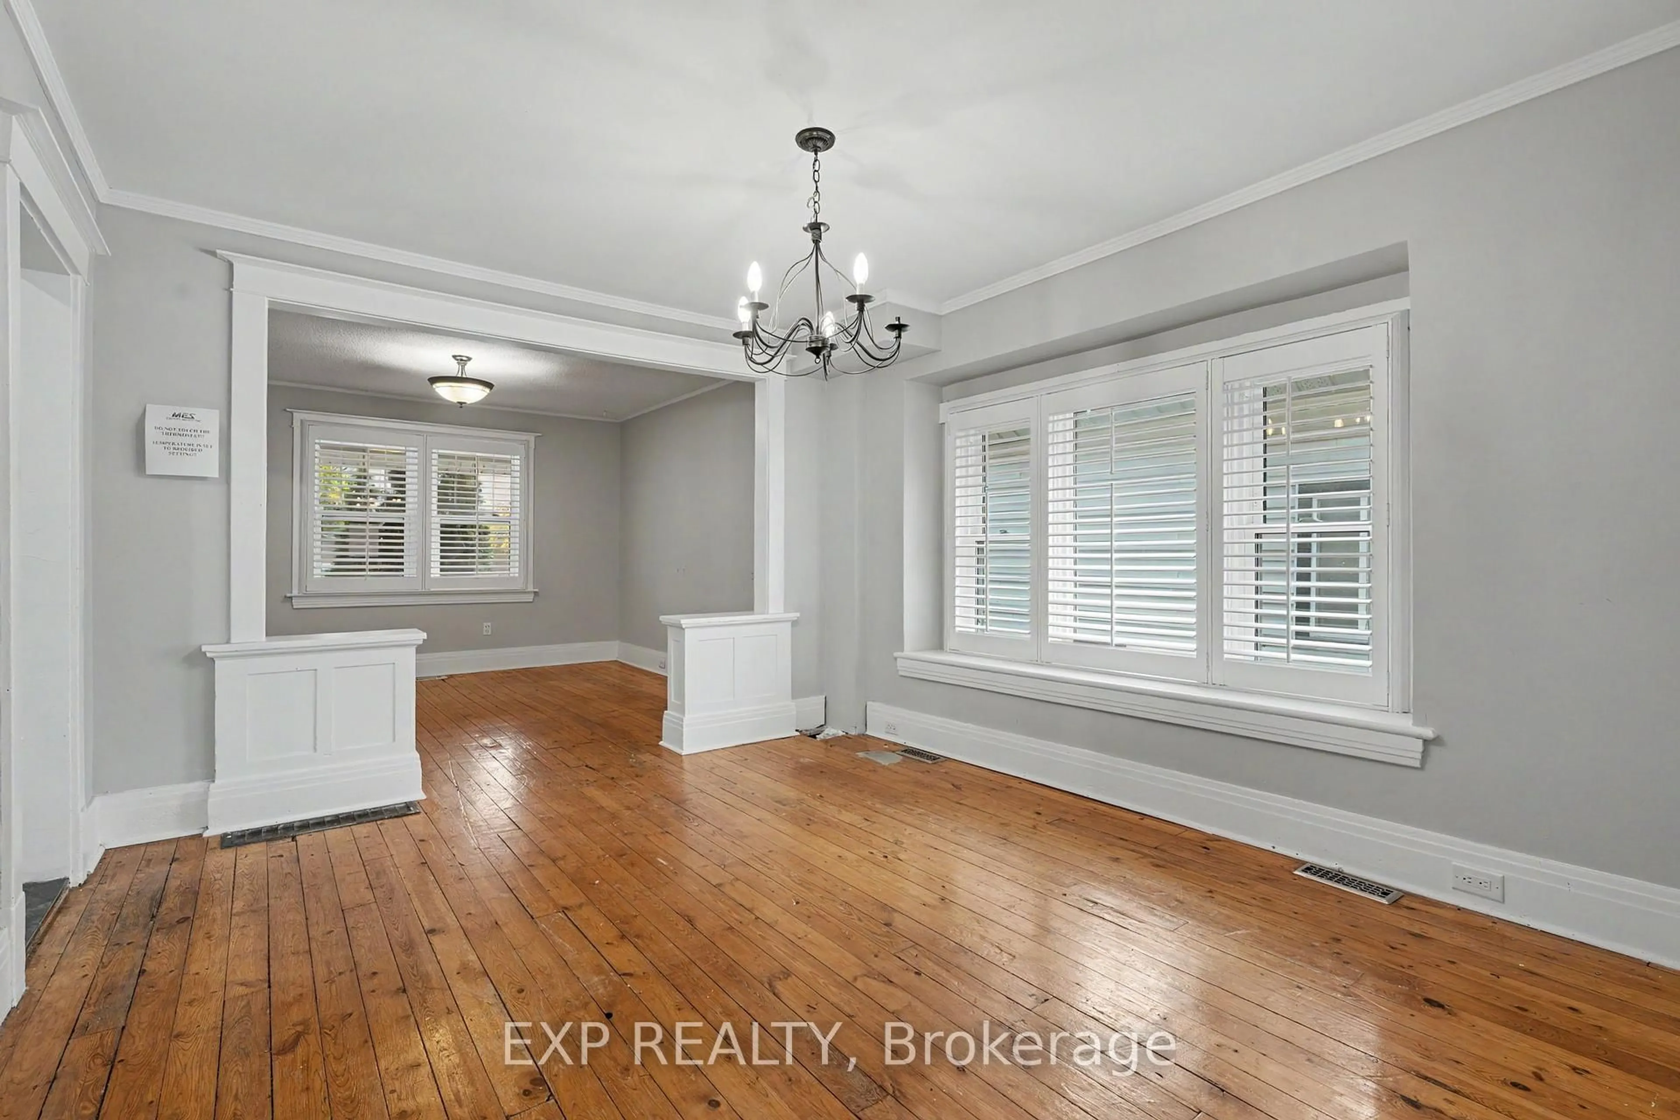
Main Floor
Living
3.7 x 3.66Dining
3.89 x 3.43Kitchen
2.82 x 4.04Foyer
3.56 x 1.73Exterior
Features
Parking
Garage spaces 1
Garage type Detached
Other parking spaces 2
Total parking spaces 3
Property History
 43