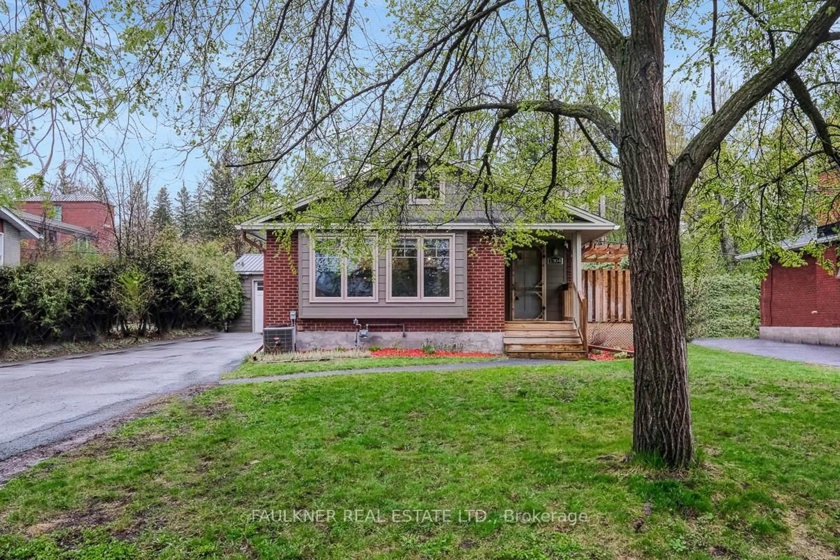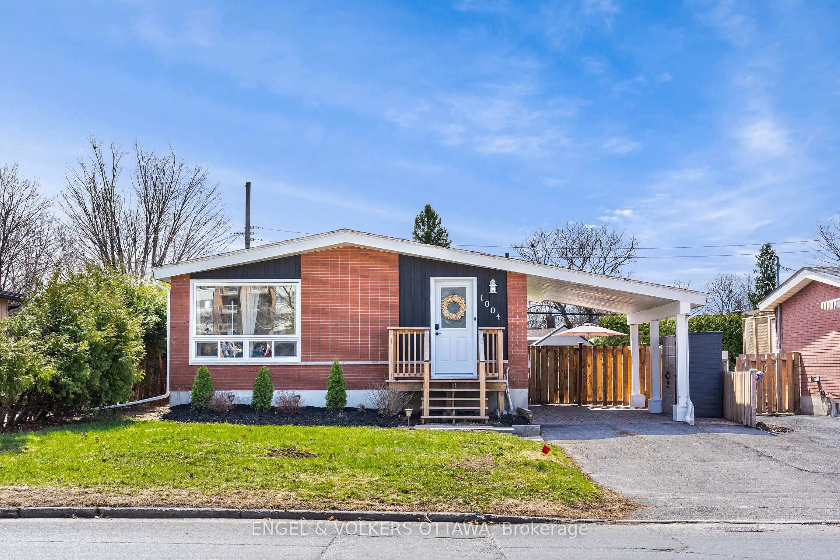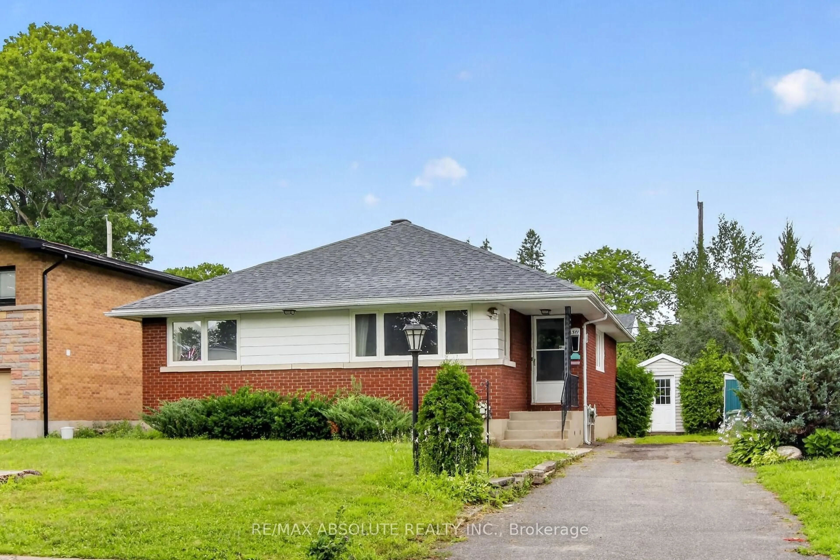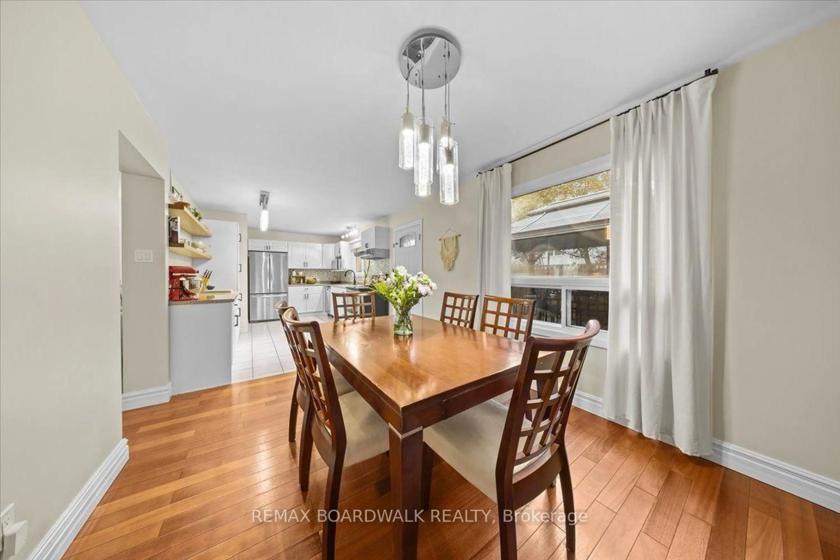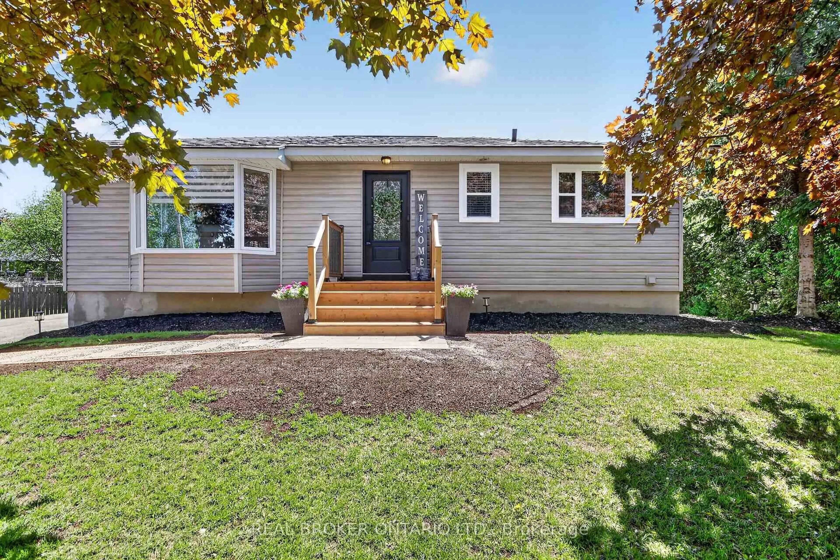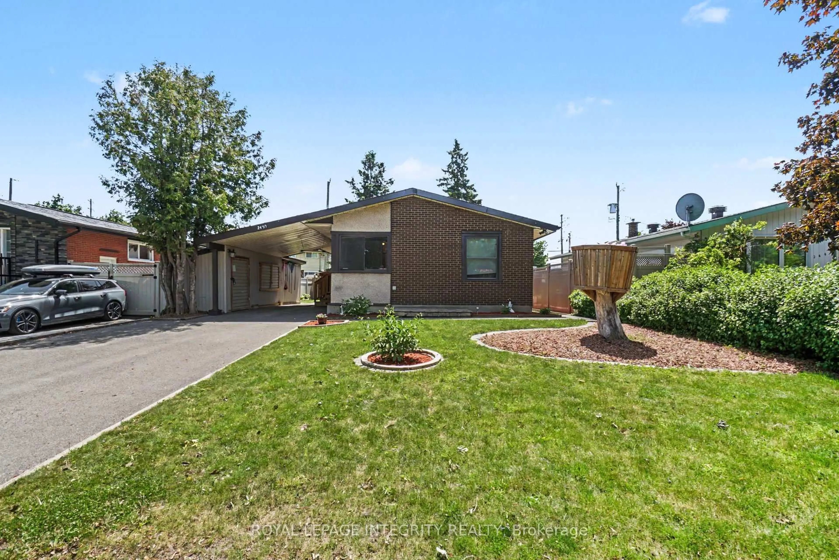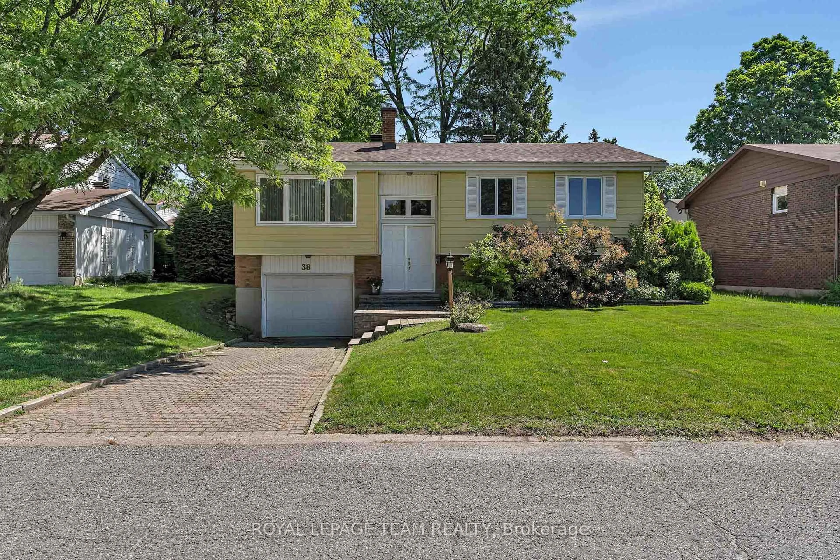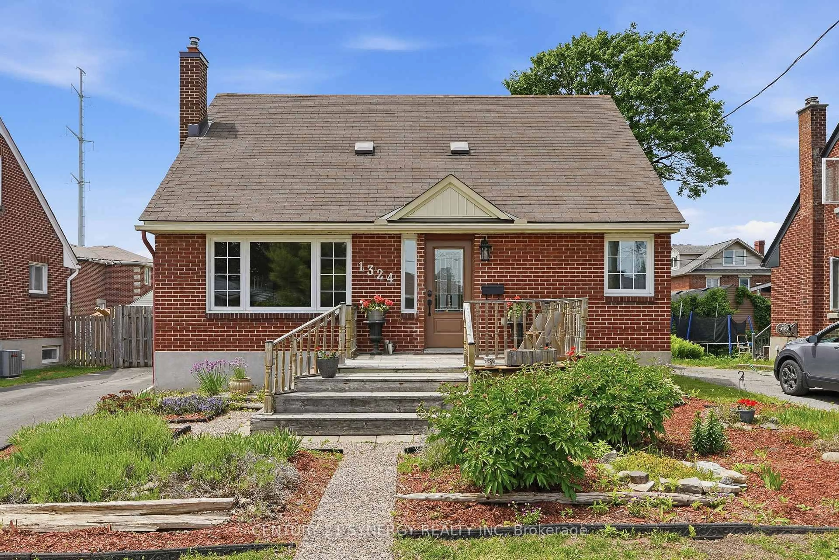
trreb/IMG-X13596578_1a7af54d-0962-44a1-8c48-07c5e6abc474-l.jpg
21 hours on Market

1473 Chomley Cres, Ottawa, Ontario K1G 0V9

Detached
3
1
~700-1100 sqft
$749,000
Get pre-qualifiedPowered by nesto
Detached
3
1
~700-1100 sqft

Contact us about this property

Call

Highlights

Property Estimate

Days on market21 hours

Estimated valueNot available

Price/Sqft$875/sqft

Monthly cost

Open Calculator

Description

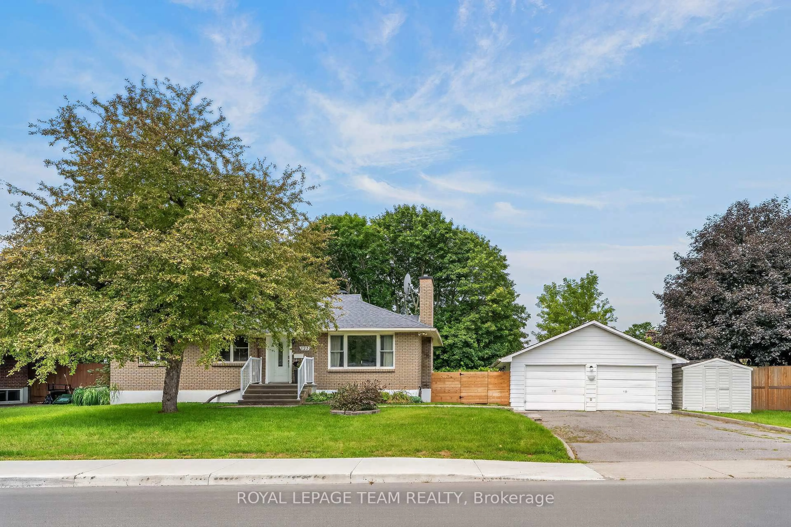
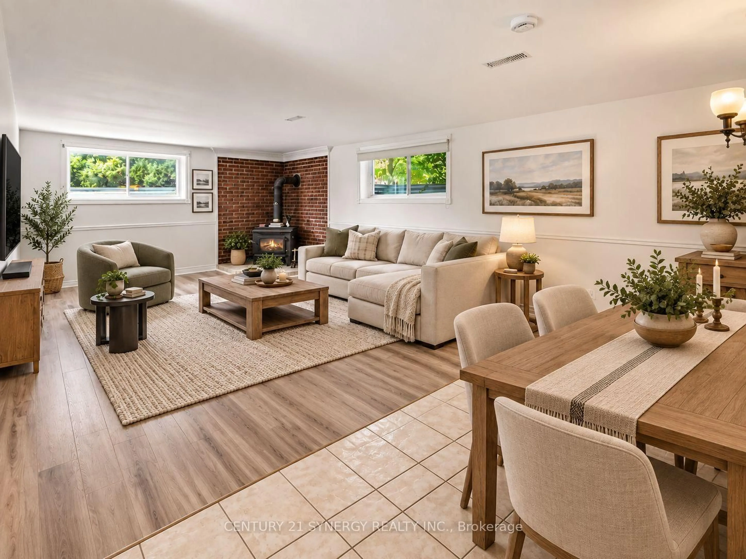
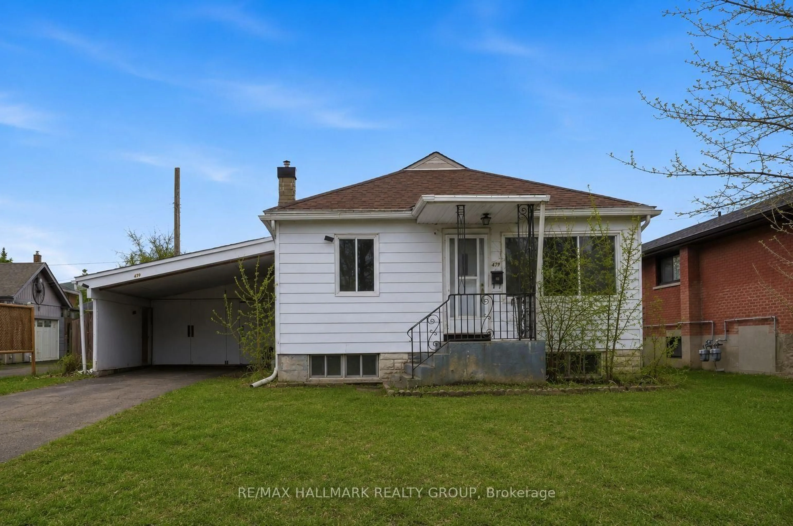
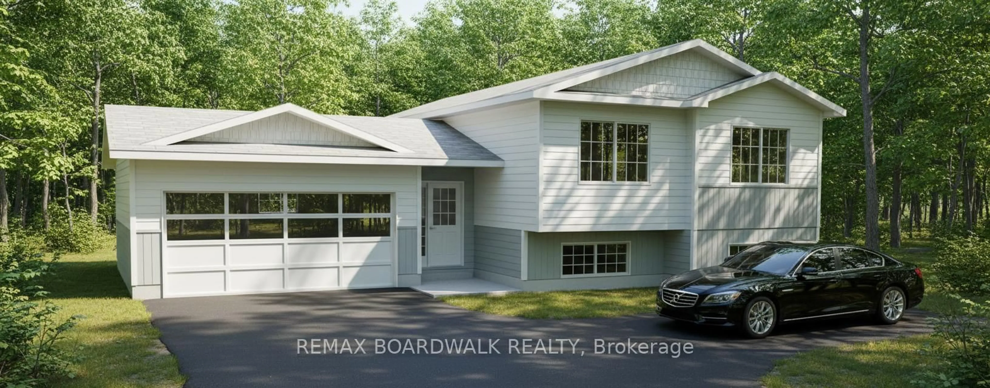
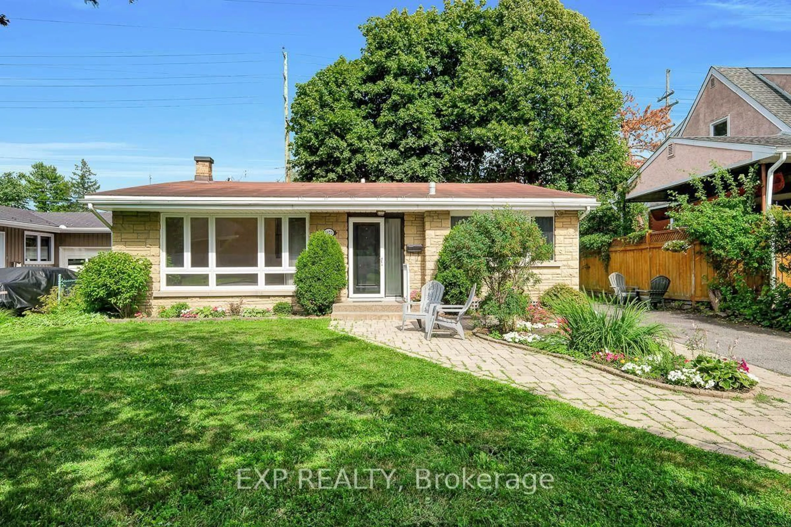
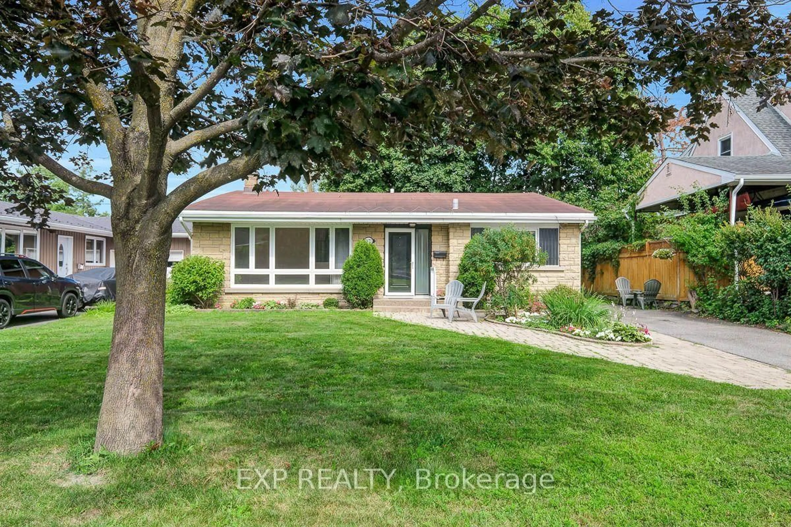
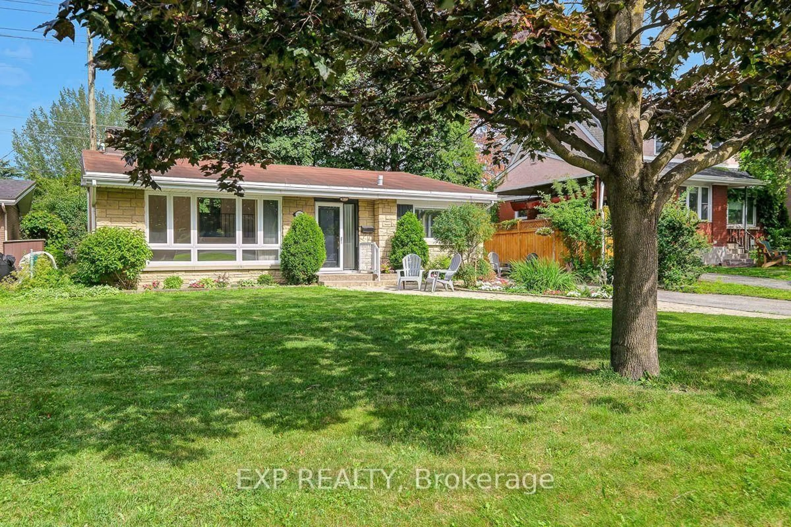
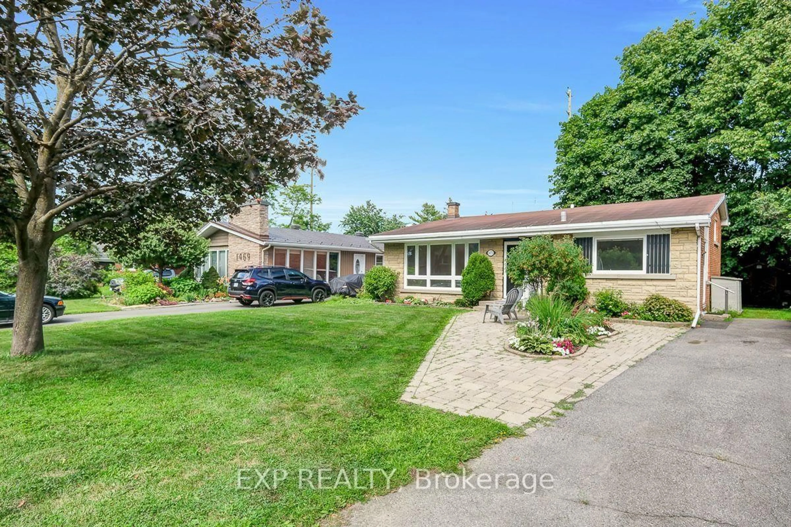
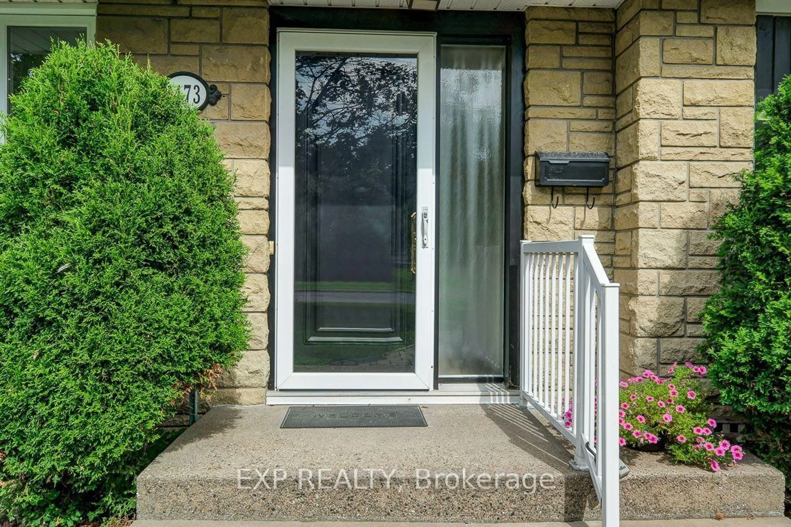
Welcome to this charming split-level home in the Ottawa's most desirable communities Riverview Park, close to CHEO, The Ottawa Hospital General Campus, and the Train Yards shopping area. Lovingly cared for by the same family since 1957, this beautifully maintained property with mature trees is nestled on a quiet street, making it perfect for families or mature couples. The layout offers potential for an in-law suite with a convenient side entrance. The bright main level features gleaming refinished hardwood floors, large windows, and a spacious living room filled with natural light. The practical eat-in kitchen offers ample cupboard space and a large window overlooking the beautiful front yard. Upstairs are three full-sized bedrooms and a four-piece bathroom. The lower level features a generously sized recreation room, laundry, and plenty of space for relaxing or entertaining. The fully fenced, treed backyard provides the perfect private oasis. Don't miss the opportunity to make this home your dream home.


Property Details

StyleBacksplit 3
View-
Age of property51-99
SqFt~700-1100 SqFt
Lot Size5,610 SqFt(110 x 51)
Parking Spaces3
MLS ®NumberX13596578
Community NameElmvale - Eastway - Riverview - Riverview Park West
Data SourceTRREB
Listing byEXP REALTY

Features

Heating: Heat Pump
Cooling: Central Air
Basement: Full, Finished

Features

Lot size: 5,610 SqFt

Parking

Garage spaces -

Garage type -

Total parking spaces 3


Property History
Jul 23, 2026
ListedActive
$749,000
21 hours on market
history photo preview44
Listing by trreb®
Property listed by EXP REALTY, Brokerage
Agent Banner Image
Interested in this property?Get in touch to get the inside scoop.

Market Data - Elmvale - Eastway - Riverview - Riverview Park West

Geo Zone Map ThumbnailElmvale - Eastway - Riverview - Riverview Park West

Seller's Market

View Market Data

Detached house - for the past 30 days

Buyer's market Seller's market

Avg. Days on Market

Past 30 days

21 days

Compared to

2025

14 days

2024

20 days

2023

14 days

New Listings

Past 30 days

21 listings

Compared to

2025

21 listings

2024

13 listings

2023

11 listings

Units sold

Past 30 days

14 units

Compared to

2025

14 units

2024

11 units

2023

10 units

Median Sold Price

Past 30 days

$736,500

Compared to

2025

$748,500

2024

$724,500

2023

$654,000


Population and Demographics

Overview

Total population 14027
Average household income $129,500

Age (%)

0 to 19
19%
20 to 34
22%
35 to 49
18%
50 to 64
19%
65 and plus
21%

Household composition (%)

Single family
56%
Single person
35%
Multi person
8%
Multi family
0%

Mother tongue (%)

English
64%
French
15%
Arabic
6%
Others
4%
English and French
3%
Spanish
2%
Mandarin
1%
Somali
1%

House tenancy (%)

Owners
51%
Renters
49%

What’s nearby?Essentials within 5 km

Local Logic

Transportation Scores

Estimated Budget