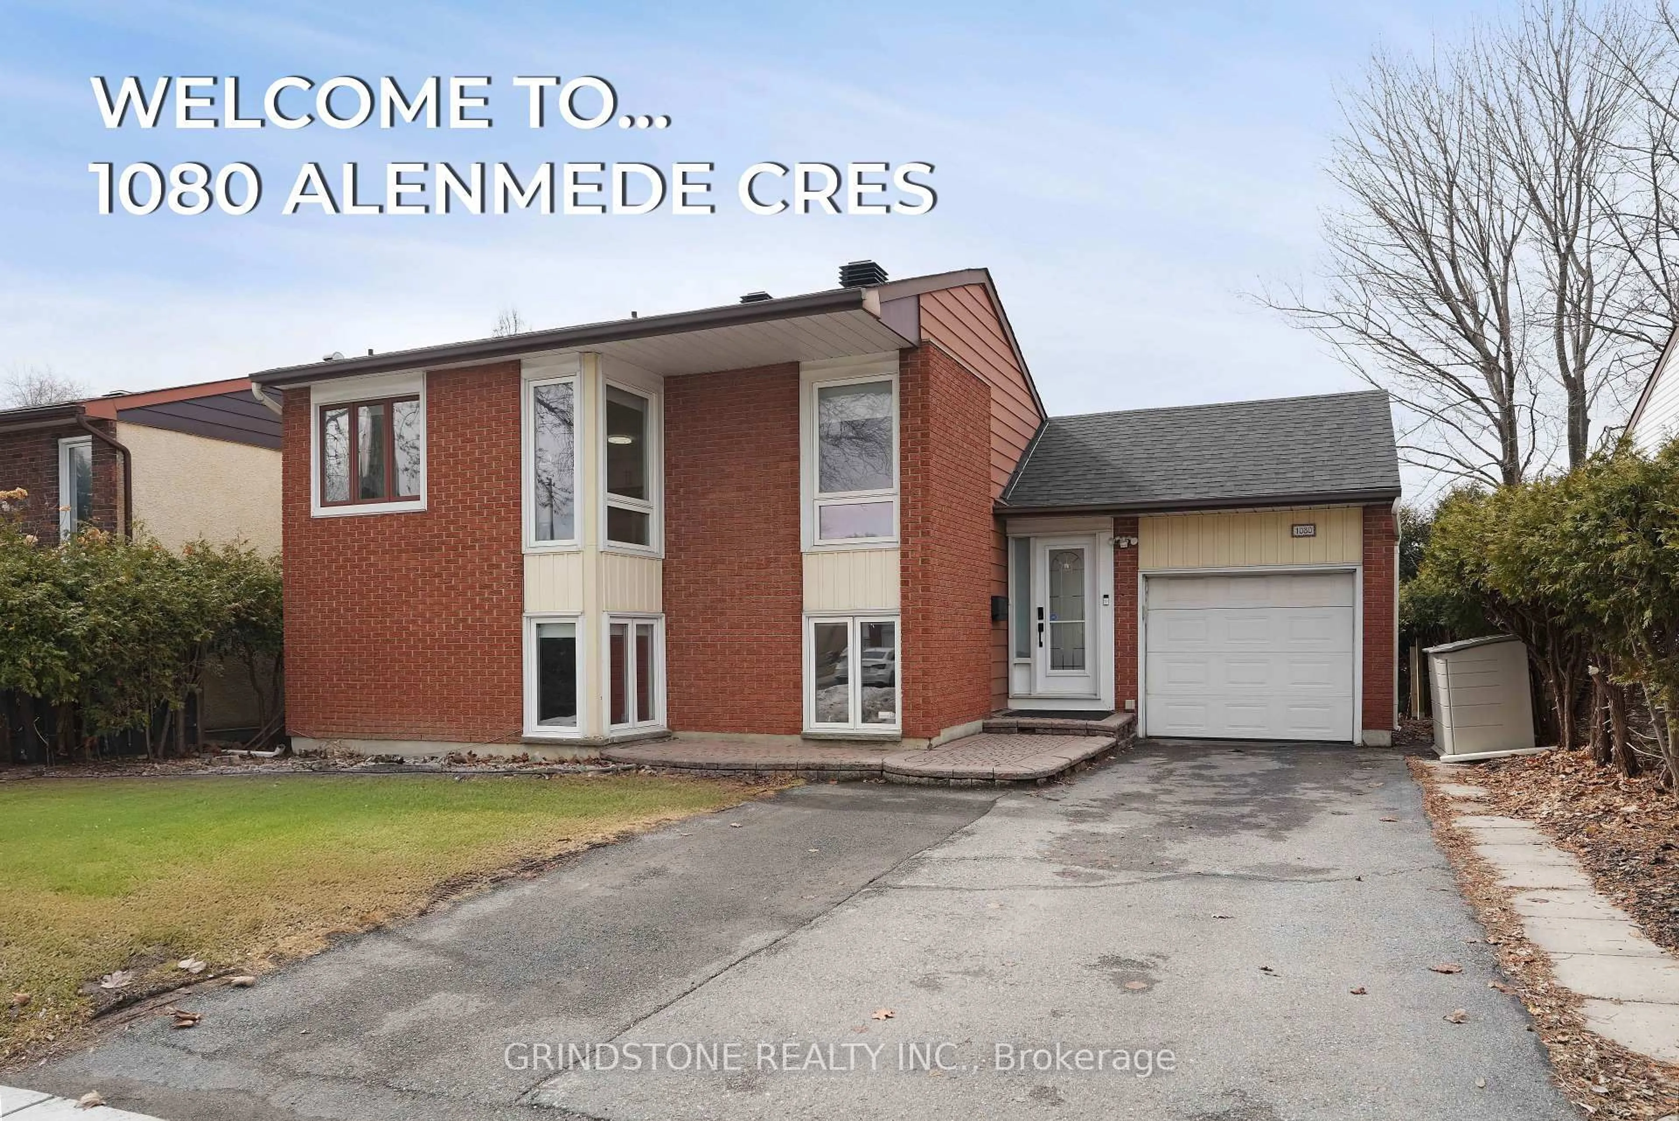
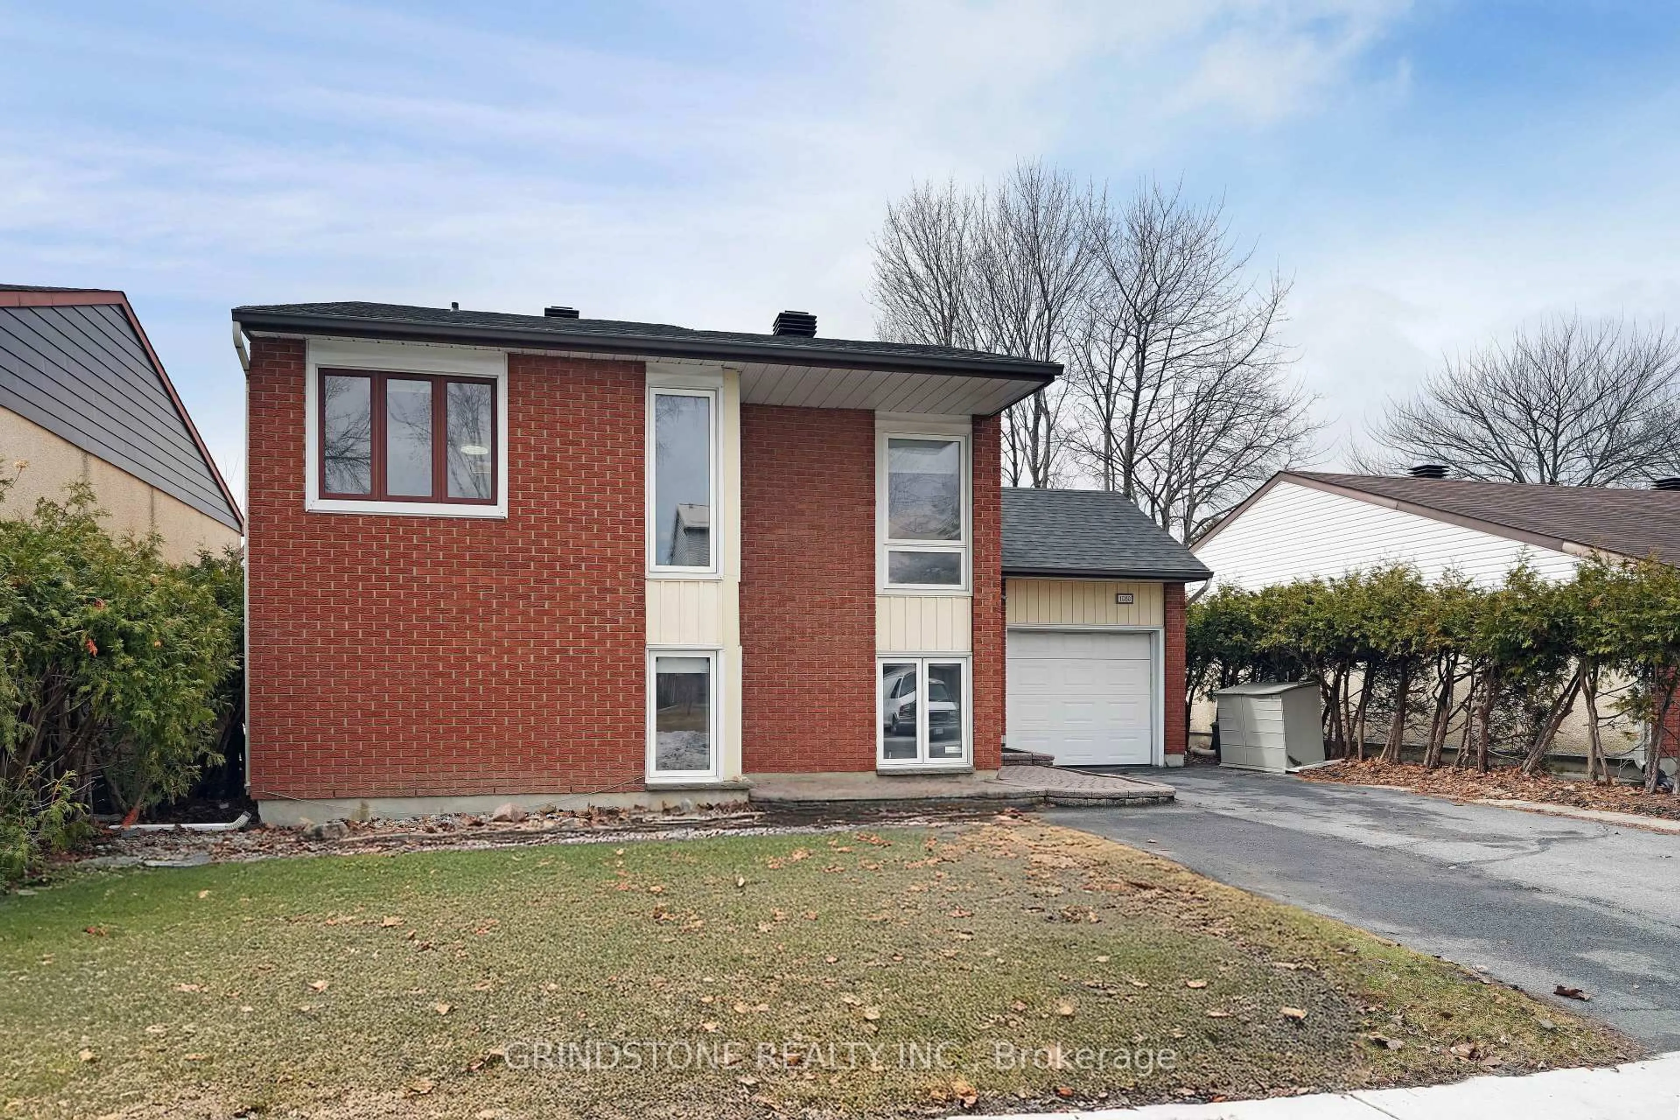
1080 Alenmede Cres, Ottawa, Ontario K2B 8H3
Contact us about this property
Highlights
Estimated valueThis is the price Wahi expects this property to sell for.
The calculation is powered by our Instant Home Value Estimate, which uses current market and property price trends to estimate your home’s value with a 90% accuracy rate.Not available
Price/Sqft$425/sqft
Monthly cost
Open Calculator
Description
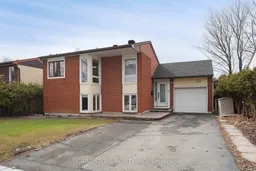

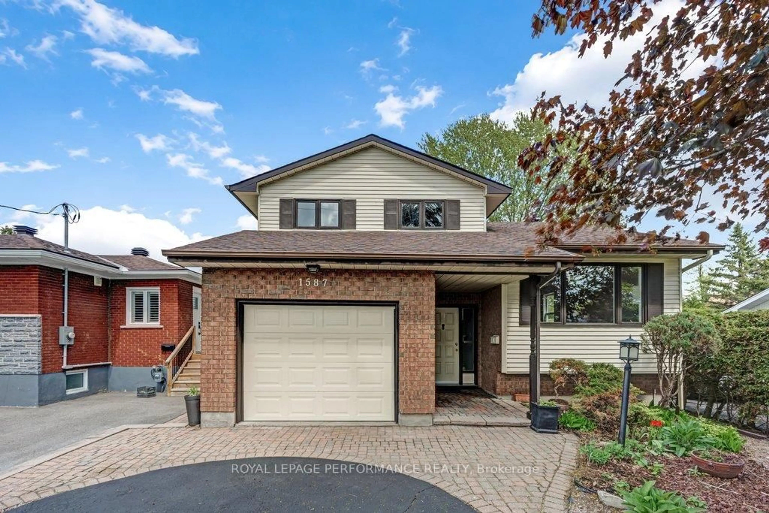
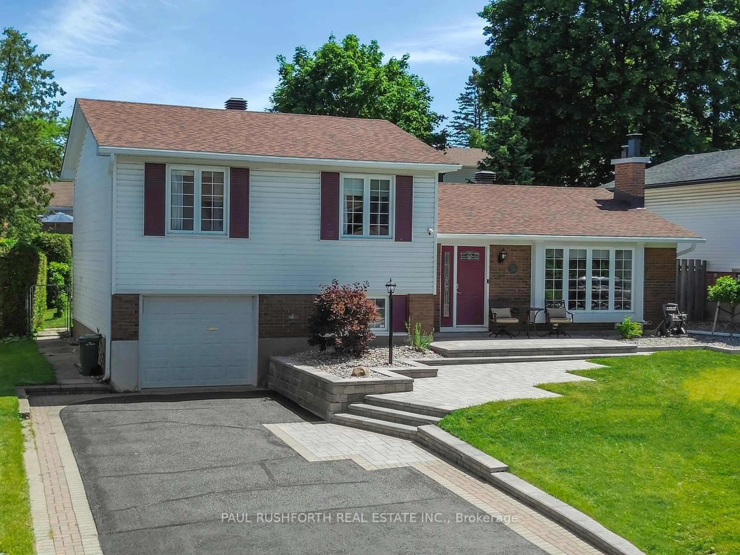
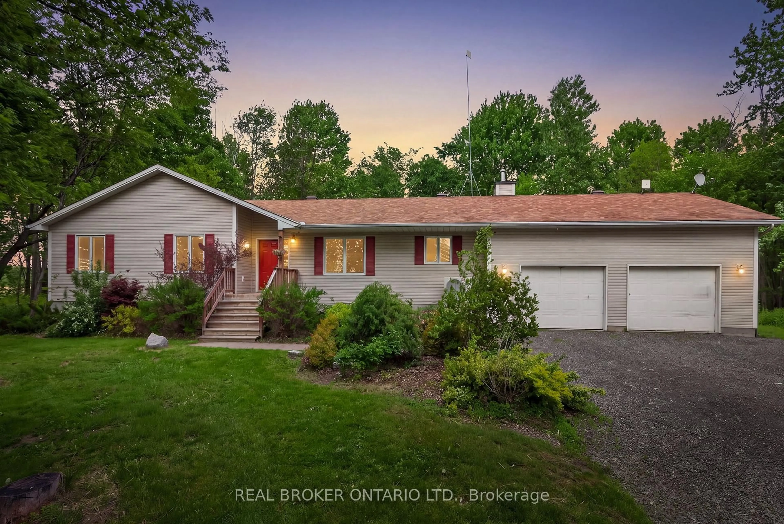
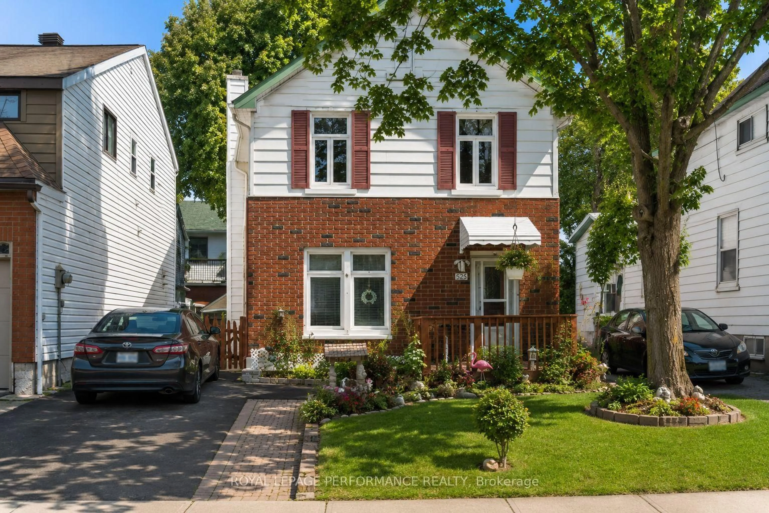
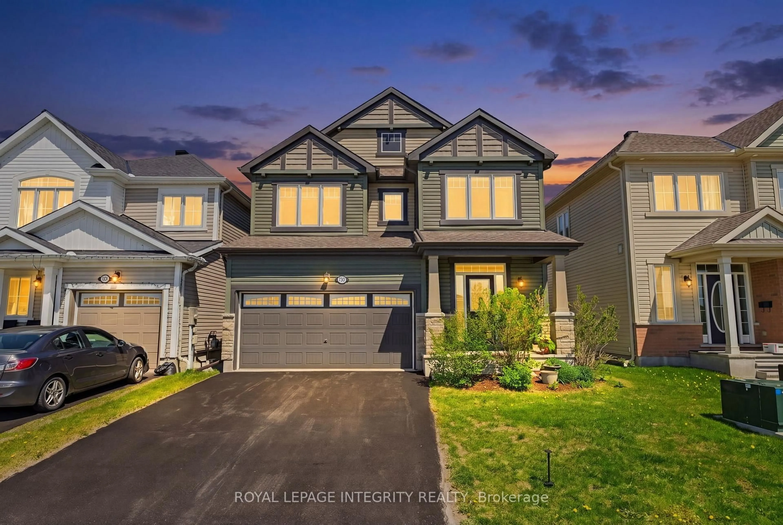
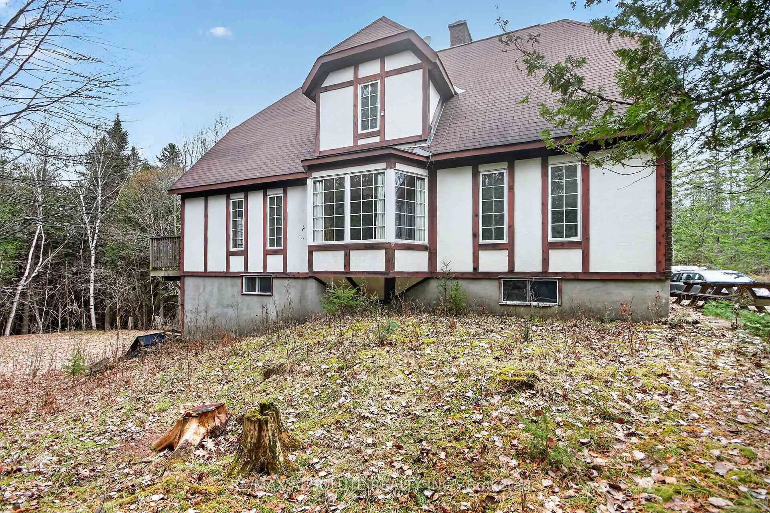
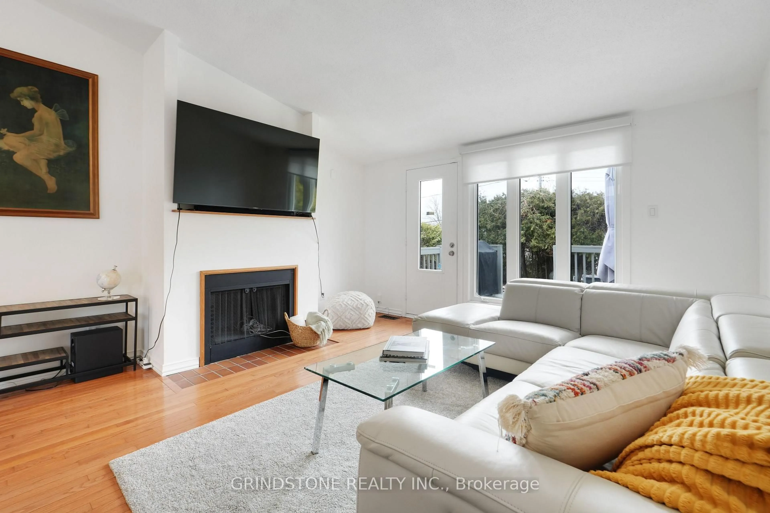
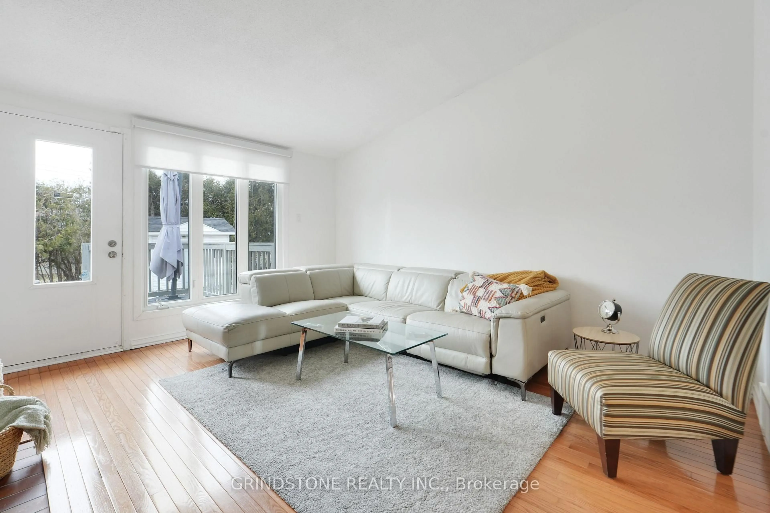
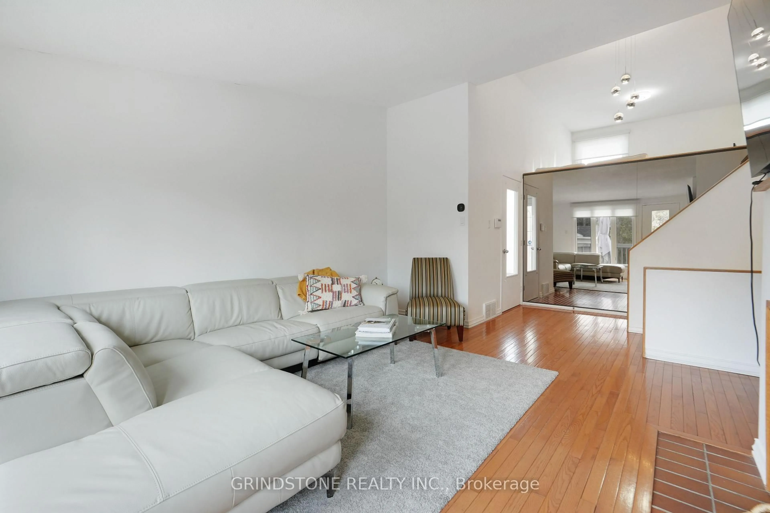
Welcome to this charming detached 4-bedroom split-level home, ideally located in one of Ottawa's most central and convenient neighbourhoods. This well-maintained property offers a perfect blend of comfort, functionality, and accessibility - ideal for families, professionals, or investors alike. Step inside to discover an inviting living space, highlighted by hardwood flooring throughout the upper levels. The main living room is bright & open, featuring patio doors that lead to a semi-private backyard - perfect for relaxing or entertaining. The upper level boasts an open-concept kitchen and dining area designed for modern living. The eat-in kitchen is equipped with quartz countertops, stainless steel appliances, and a functional layout. Continue into the spacious primary suite, complete with hardwood flooring, a large closet, and an updated 4-piece ensuite. The lower level offers three generously sized bedrooms, providing flexibility for growing families, guest accommodations, or home office setups. An updated 4-piece main bath completes this level. The unfinished basement offers excellent storage potential and includes a dedicated laundry area. Additional features include a single-car attached garage for added convenience. Located just minutes from shopping, schools, parks, major highways, Algonquin College, Queensway Carleton Hospital, Britannia Bay, and an upcoming LRT station, this home truly delivers on both location and lifestyle. Updates Include: Roof -2024, Furnace-2024, Popcorn Ceiling Removal-2025, Custom Blinds, Dryer-2026
Upcoming Open House
Property Details
Interior
Features
Main Floor
Living
14.4 x 13.11Exterior
Features
Parking
Garage spaces 1
Garage type Attached
Other parking spaces 3
Total parking spaces 4
Property History
 25
25