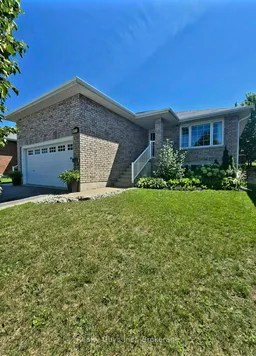
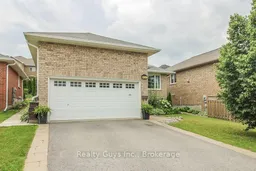
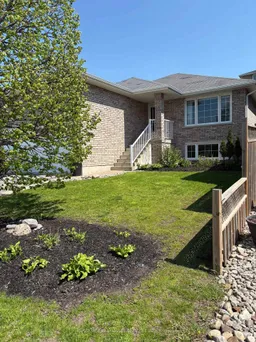
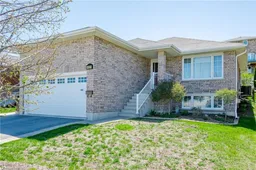
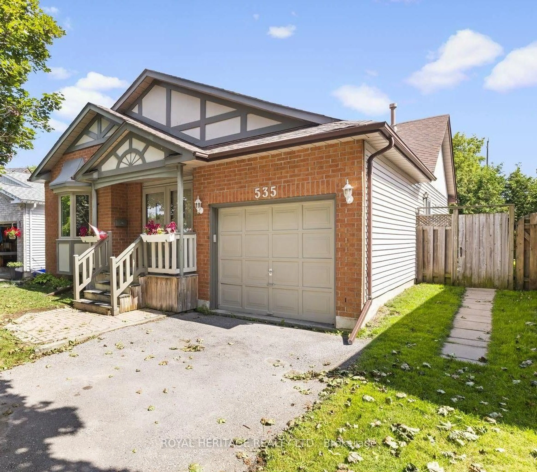
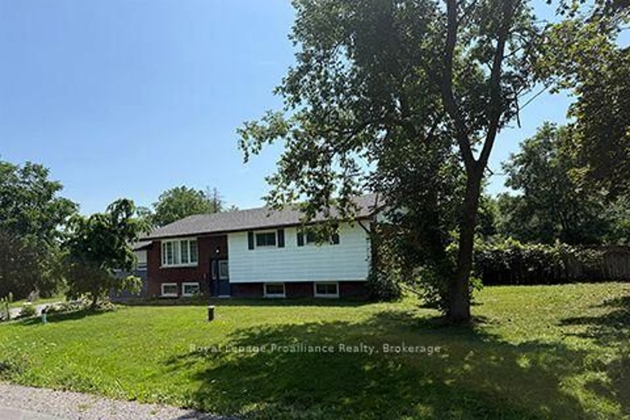
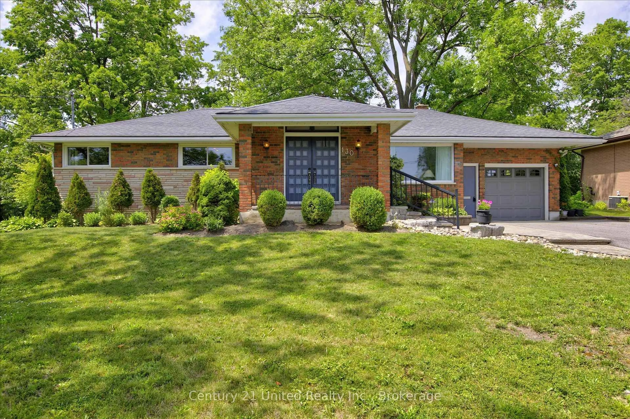
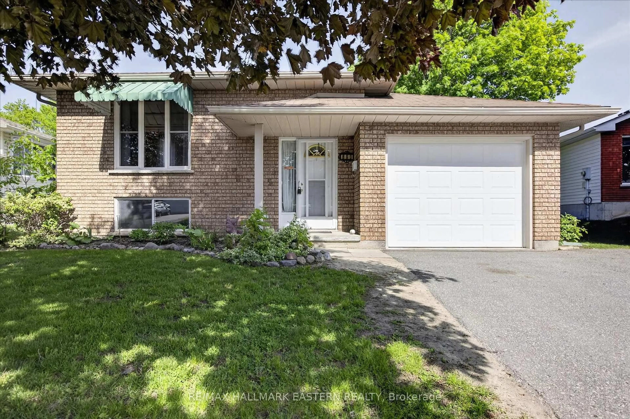
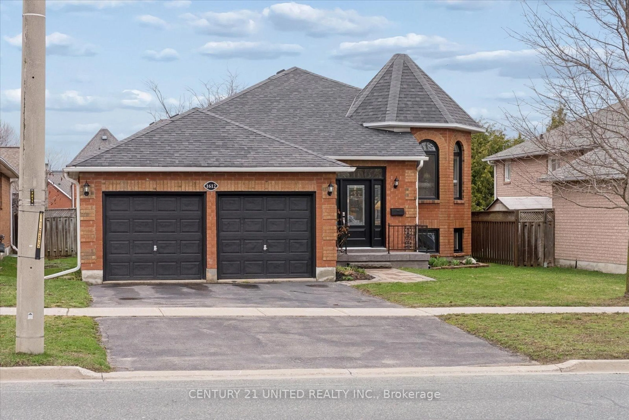
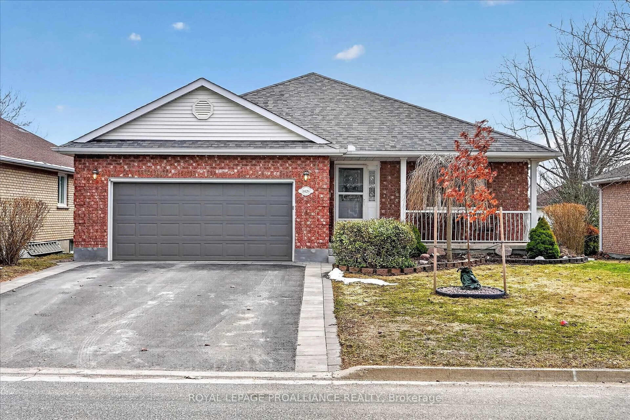
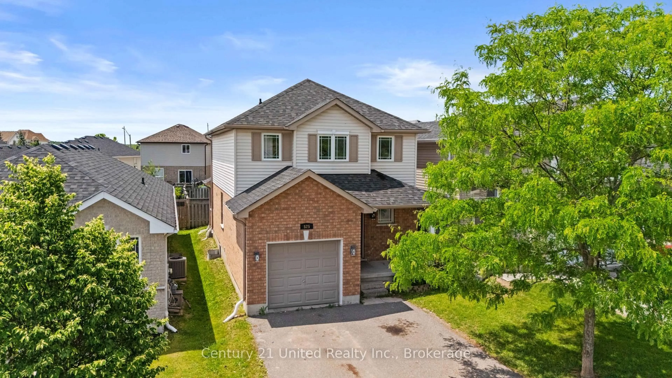
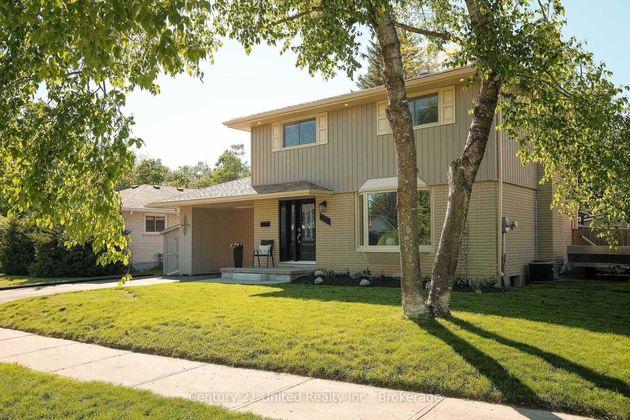
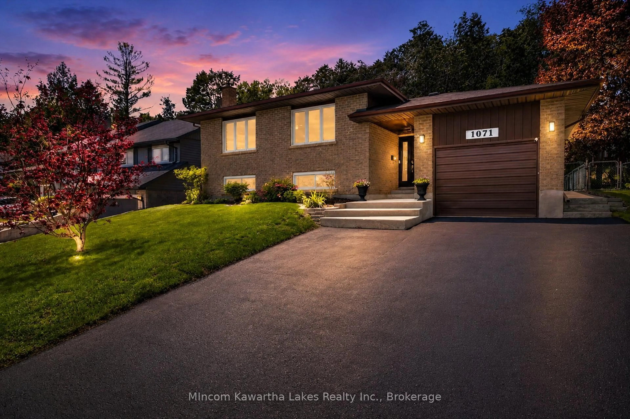
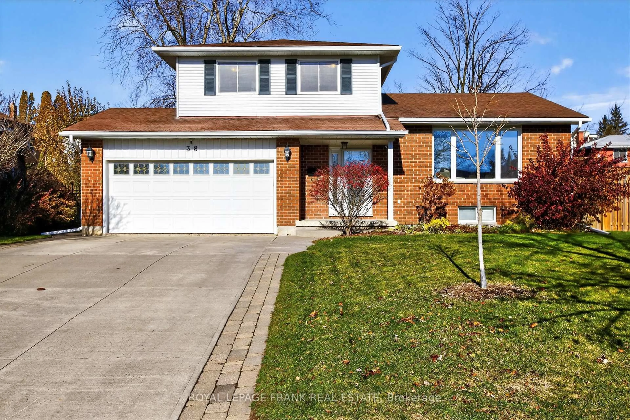
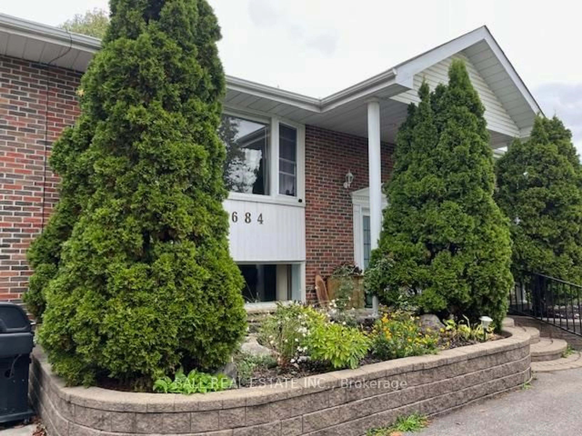
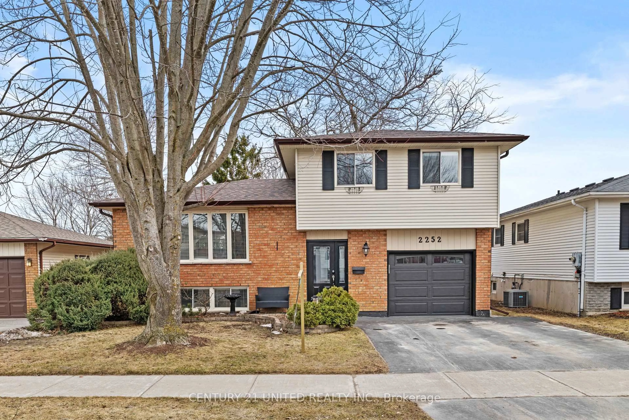
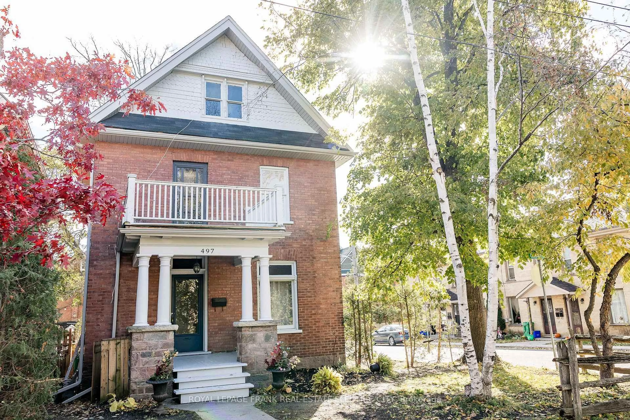
Home with brick exterior material, street for 401 Bianco Cres, Peterborough Ontario K9K 0A3
9 days on Market

401 Bianco Cres, Peterborough, Ontario K9K 0A3

Detached
2 + 1
2
~700-1100 sqft
$674,999
Get pre-qualifiedPowered by nesto
Detached
2 + 1
2
~700-1100 sqft

Contact us about this property

Call

Highlights

Property Estimate

Days on market9 days

Estimated valueNot available

Price/Sqft$789/sqft

Monthly cost

Open Calculator

Description

Welcome to 401 Bianco Crescent, a beautifully maintained elevated bungalow located in the highly desirable west end of Peterborough. This inviting home offers 2+1 spacious bedrooms and 2 full bathrooms, including one newly renovated bathroom. Hardwood flooring runs throughout most of the main floor, adding warmth and character to the bright and functional layout. The main floor bathroom offers the potential for convenient main floor laundry, with electrical and plumbing already in place, while the current laundry area is located downstairs. The lower level features oversized family room windows that allow for an abundance of natural light, along with a cozy gas fireplace that creates a warm and welcoming space to relax or entertain. Outside, enjoy a fully fenced backyard complete with a large newly extended back deck - perfect for summer gatherings or quiet evenings outdoors. Additional highlights include a 1.5-car garage with EV wiring and an attractive all-brick exterior. Situated in a quiet, family-friendly neighbourhood close to both public and Catholic schools, this home is move-in ready and ideally located. Don't miss your chance to own this wonderful west-end property. *For Additional Property Details Click The Brochure Icon Below*


Property Details

StyleBungalow-Raised
View-
Age of property-
SqFt~700-1100 SqFt
Lot Size4,801 SqFt(106.7 x 45)
Parking Spaces4.5
MLS ®NumberX13157236
Community NameJackson Creek
Data SourceTRREB
Listing byICI SOURCE REAL ASSET SERVICES INC.

Features

Heating: Forced Air
Cooling: Central Air
Fireplace
Basement: Finished

Main Floor

Bathroom

2.54 x 2.41

Primary

5.08 x 4.34

2nd Br

5.08 x 3.17

Dining

2.41 x 2.9


Features

Lot size: 4,801 SqFt

Parking

Garage spaces 1.5

Garage type Attached

Other parking spaces 3

Total parking spaces 4.5


Property listed by ICI SOURCE REAL ASSET SERVICES INC., Brokerage
Agent Banner Image
Interested in this property?Get in touch to get the inside scoop.
Market Data - Jackson Creek

Geo Zone Map ThumbnailJackson Creek

Balanced Market

View Market Data

Detached house - for the past 30 days

Buyer's market Seller's market

Avg. Days on Market

Past 30 days

17 days

Compared to

2025

27 days

2024

13 days

2023

26 days

New Listings

Past 30 days

12 listings

Compared to

2025

15 listings

2024

8 listings

2023

11 listings

Units sold

Past 30 days

5 units

Compared to

2025

6 units

2024

8 units

2023

11 units

Median Sold Price

Past 30 days

$710,000

Compared to

2025

$744,950

2024

$868,000

2023

$730,000


Population and Demographics

Overview

Total population 4388
Average household income $150,042

Age (%)

0 to 19
22%
20 to 34
13%
35 to 49
18%
50 to 64
20%
65 and plus
27%

Household composition (%)

Single family
76%
Single person
21%
Multi person
2%
Multi family
0%

Mother tongue (%)

English
92%
Others
5%
French
1%

House tenancy (%)

Owners
91%
Renters
9%

What’s nearby?Essentials within 5 km

Local Logic

Transportation Scores

Estimated Budget