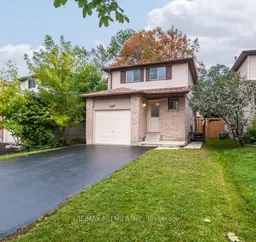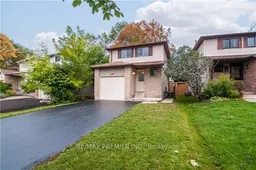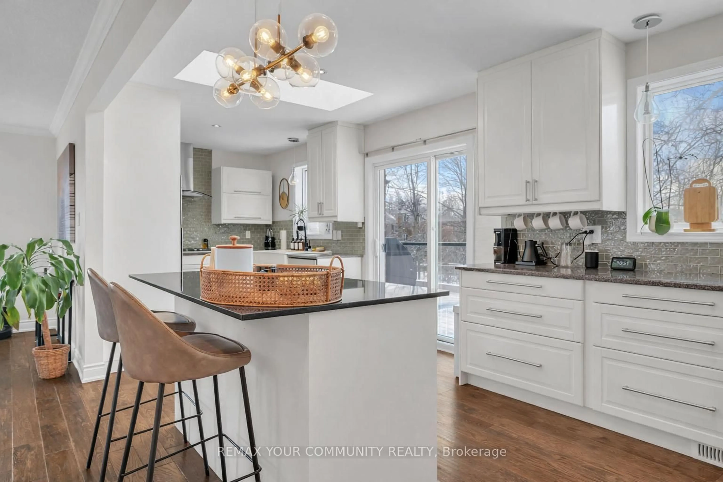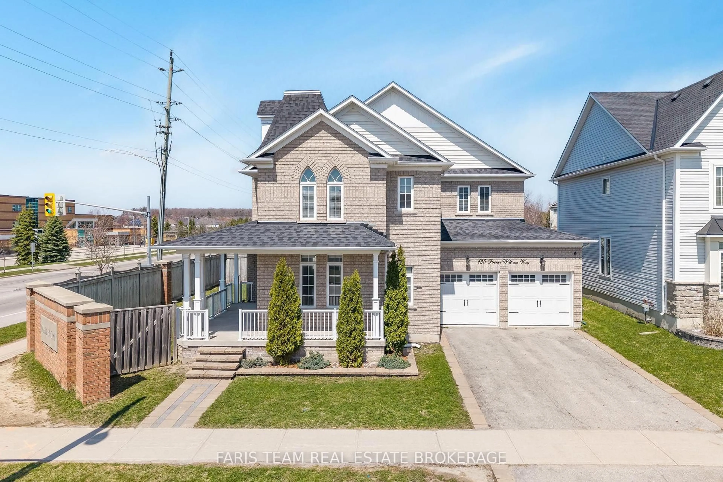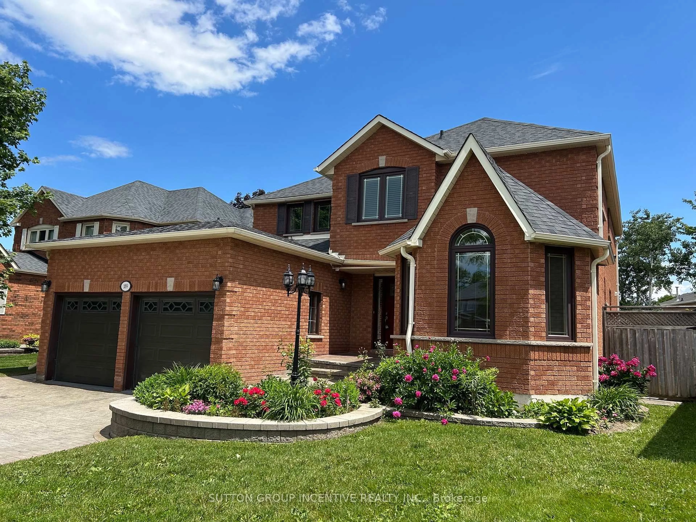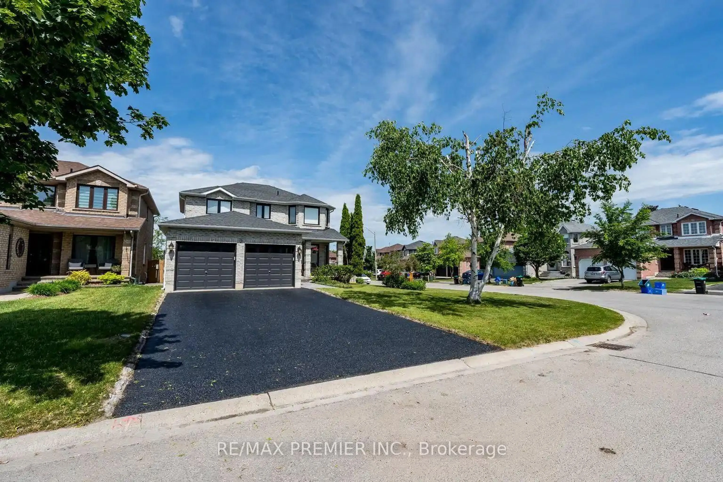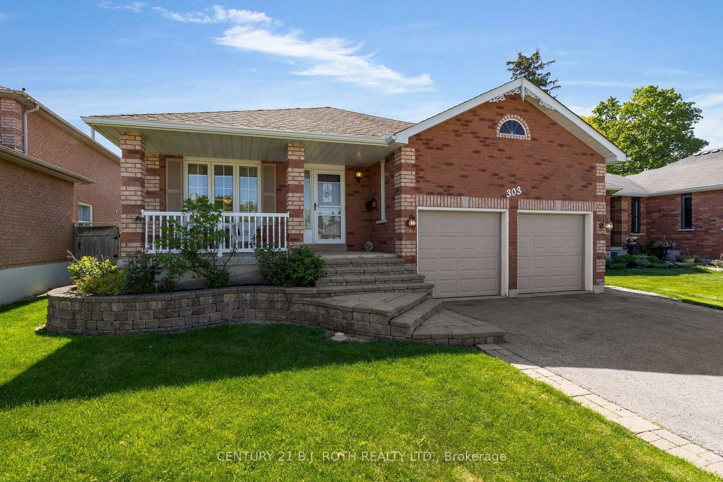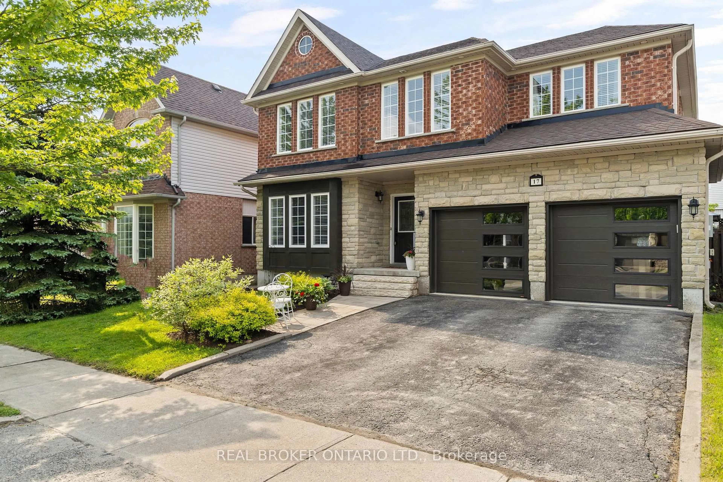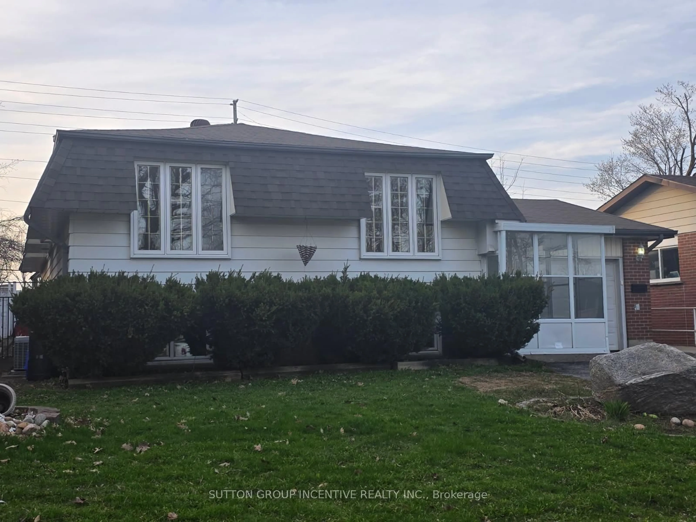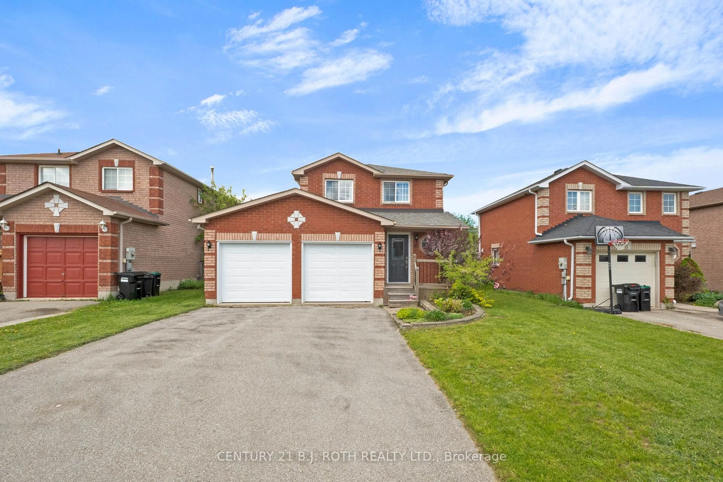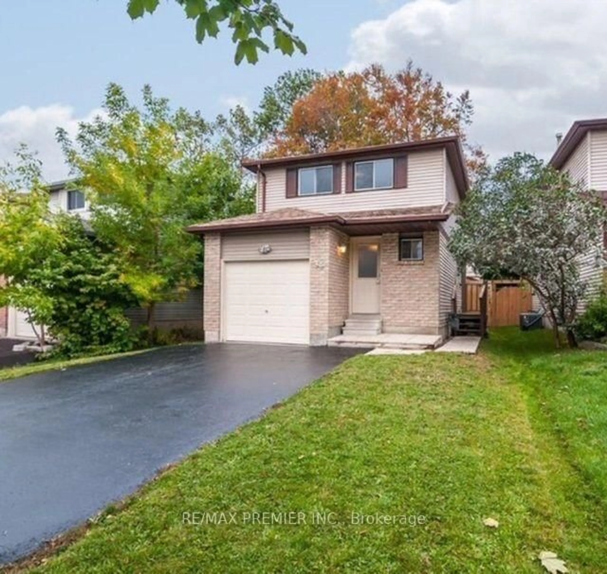
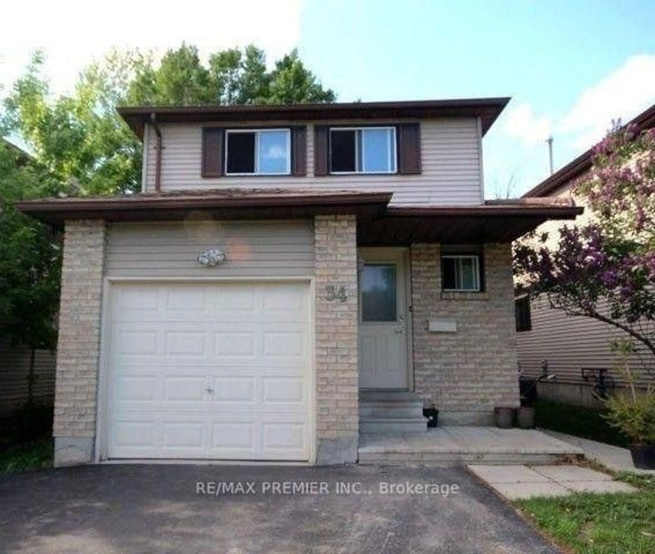
Home with vinyl exterior material, street for 34 Argyle Rd, Barrie Ontario L4N 6P7
Re-listed 20 days ago

34 Argyle Rd, Barrie, Ontario L4N 6P7

Detached
3 + 1
3
~1100-1500 sqft
$•••,•••
$599,800
Get pre-qualifiedPowered by nesto
Detached
3 + 1
3
~1100-1500 sqft

Contact us about this property

Call

Highlights

Property Estimate

Days on market20 days

Total days on market
60 days

Estimated valueNot available

Price/Sqft$472/sqft

Monthly cost

Open Calculator

Description

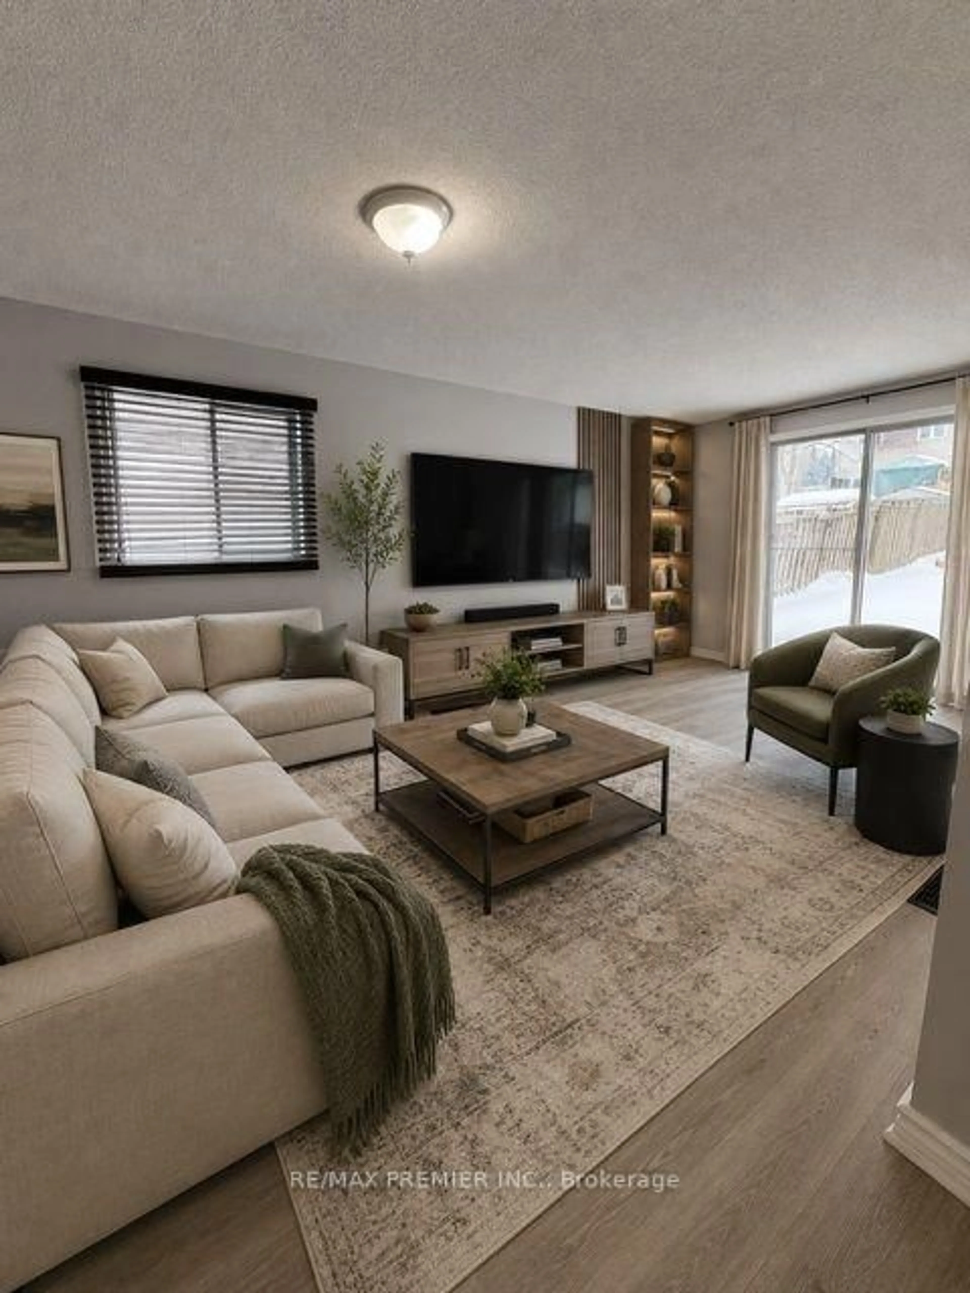
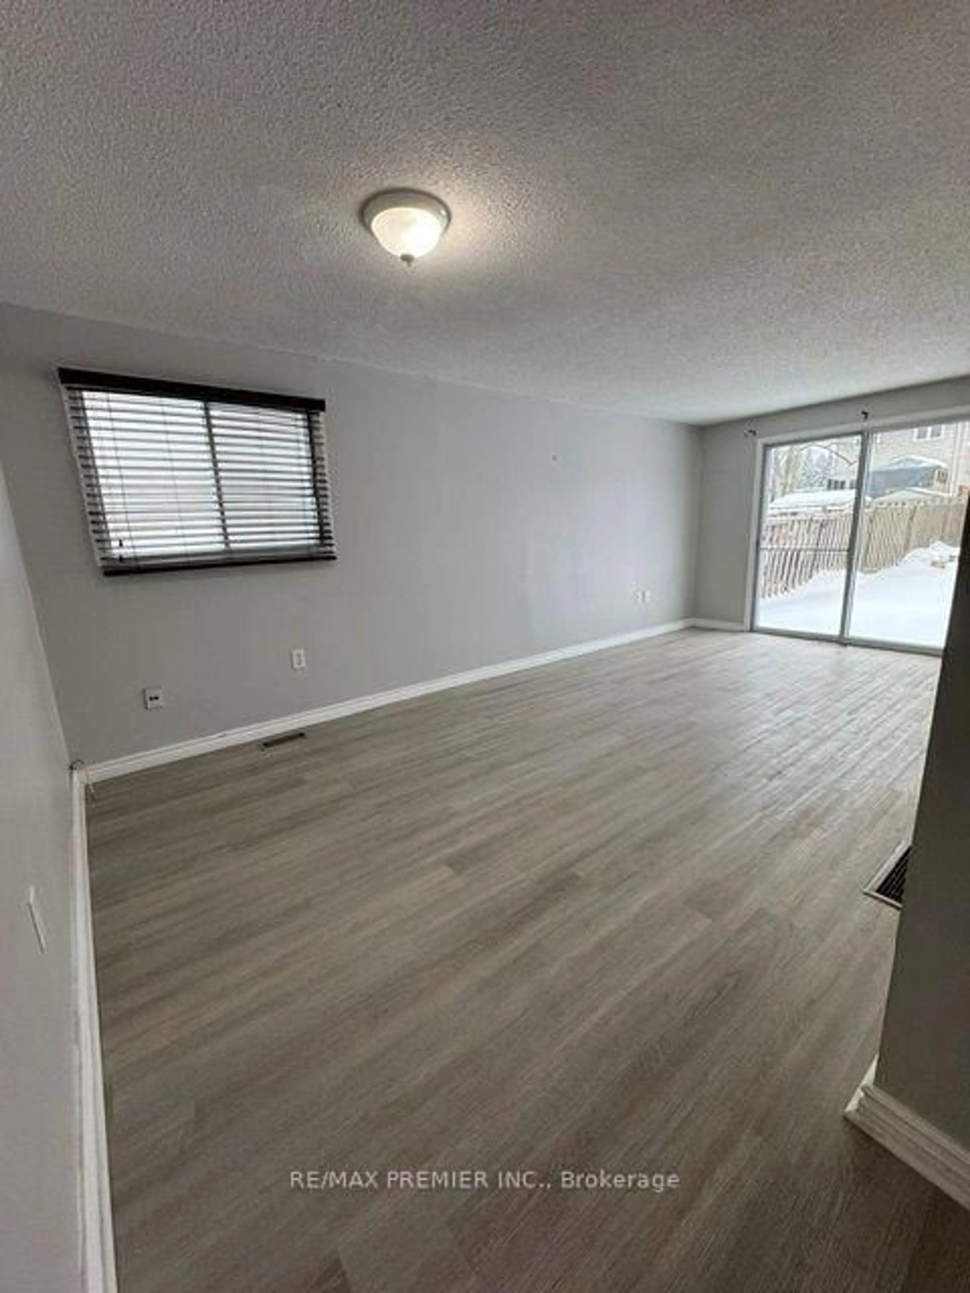
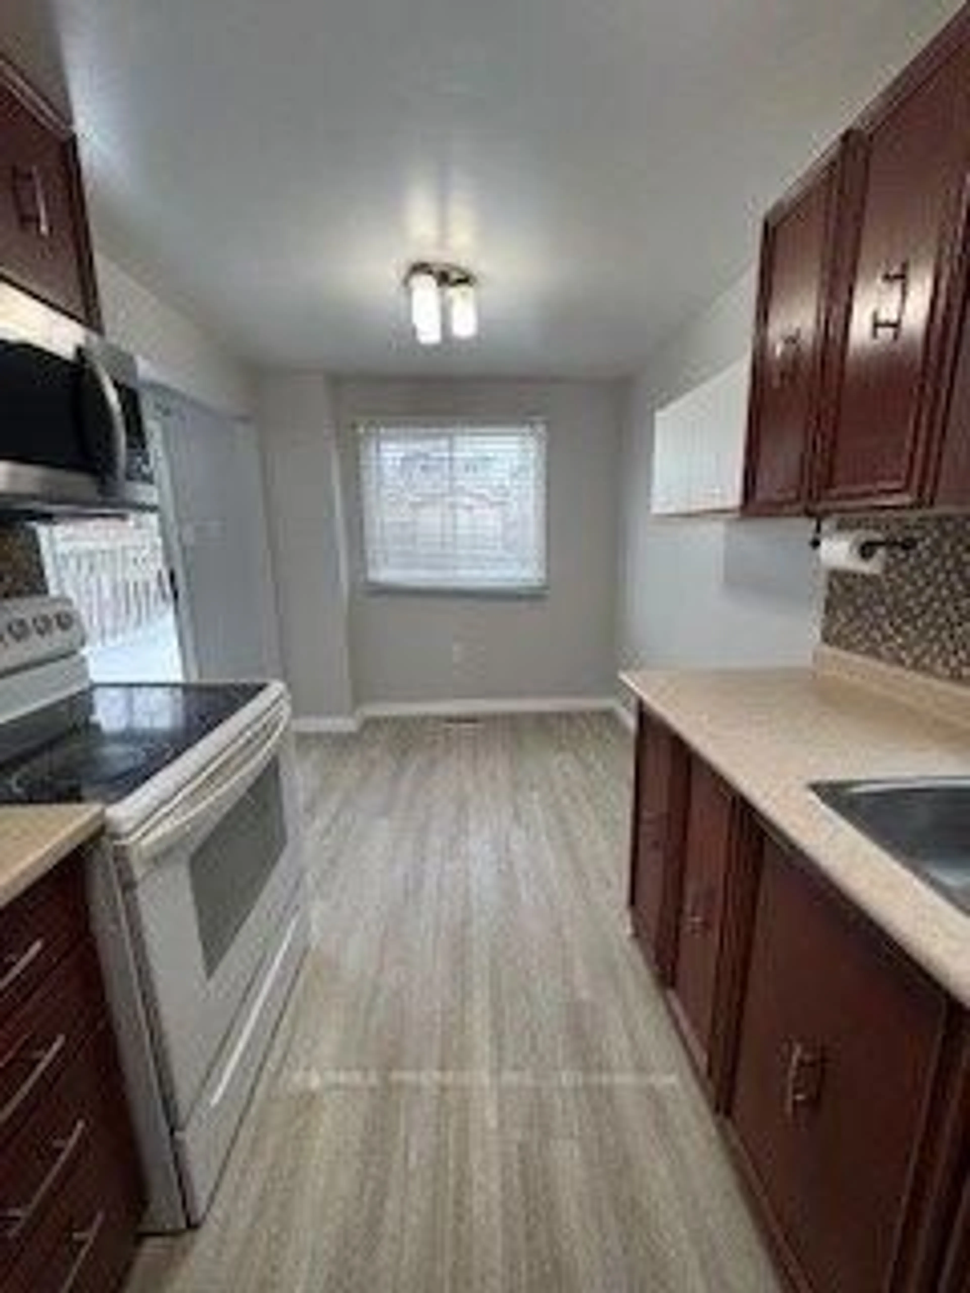
Welcome to this beautifully maintained, fully detached home in the quiet family-friendly sought-after area of Barrie, conveniently located close to all amenities. This spacious 3-bedroom home is ideal for a first time buyer with a bsmt apartment and separate entrance for rental income potential or an investor (house was generating @ $4,000/ mnth) offering excellent versatility and potential. The main floor and basement boast new engineered hardwood flooring, complemented by updated washrooms throughout. The home shows exceptionally well and is priced to sell!


Property Details

Style2-Storey
View-
Age of property-
SqFt~1100-1500 SqFt
Lot Size3,832 SqFt(125.65 x 30.5)
Parking Spaces4
MLS ®NumberS13686516
Community NameBarrie
Data SourceTRREB
Listing byRE/MAX PREMIER INC.

Features

Heating: Forced Air
Cooling: Central Air
Basement: Apartment, Sep Entrance

Main Floor

Dining

6.44 x 2.95

hardwood floor / Combined W/Living

Kitchen

5.28 x 2.72

hardwood floor / Family Size Kitchen

Living

6.44 x 2.95

hardwood floor / Combined W/Living / Sliding Doors


Features

Lot size: 3,832 SqFt

Parking

Garage spaces 1

Garage type Built-In

Other parking spaces 3

Total parking spaces 4


Property History
Login required
Price changeActive
$•••,•••
Login required
Re-listed
$•••,•••
20 days on market
history photo preview24
Listing by trreb®
Property listed by RE/MAX PREMIER INC., Brokerage
Agent Banner Image
Interested in this property?Get in touch to get the inside scoop.

Market Data - Barrie

Geo Zone Map ThumbnailBarrie

Buyer's Market

View Market Data

Detached house - for the past 30 days

Buyer's market Seller's market

Avg. Days on Market

Past 30 days

37 days

Compared to

2025

34 days

2024

31 days

2023

21 days

New Listings

Past 30 days

266 listings

Compared to

2025

296 listings

2024

304 listings

2023

296 listings

Units sold

Past 30 days

104 units

Compared to

2025

106 units

2024

92 units

2023

123 units

Median Sold Price

Past 30 days

$735,000

Compared to

2025

$744,000

2024

$790,000

2023

$805,000


Population and Demographics

Overview

Total population 139894
Average household income $119,497

Age (%)

0 to 19
23%
20 to 34
21%
35 to 49
20%
50 to 64
20%
65 and plus
16%

Household composition (%)

Single family
67%
Single person
26%
Multi person
6%
Multi family
1%

Mother tongue (%)

English
88%
Others
6%
French
2%
Spanish
2%
Russian
1%

House tenancy (%)

Owners
67%
Renters
33%

What’s nearby?Essentials within 5 km

Local Logic

Transportation Scores

Estimated Budget