45 Wheatfield Rd, Barrie, Ontario L9J 0T5
Contact us about this property
Highlights
Estimated valueThis is the price Wahi expects this property to sell for.
The calculation is powered by our Instant Home Value Estimate, which uses current market and property price trends to estimate your home’s value with a 90% accuracy rate.Not available
Price/Sqft$359/sqft
Monthly cost
Open Calculator
Description
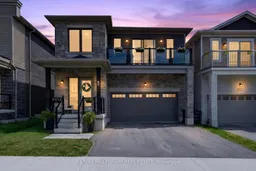
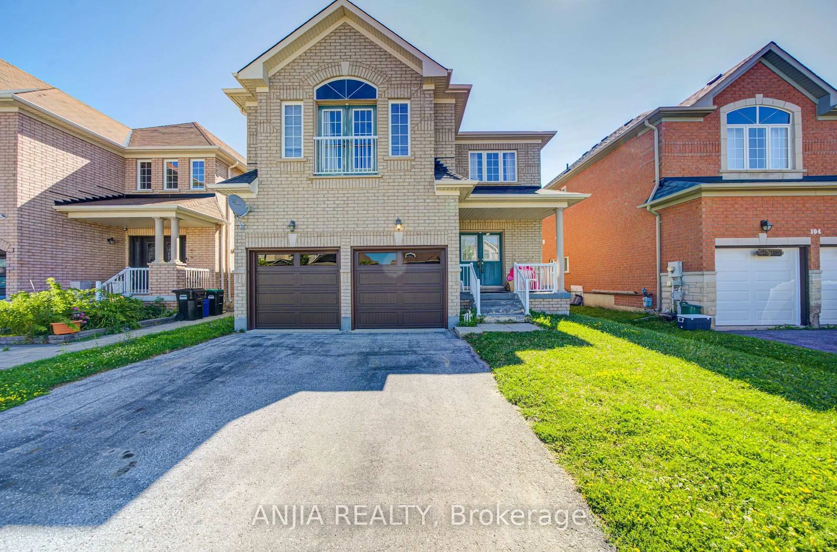
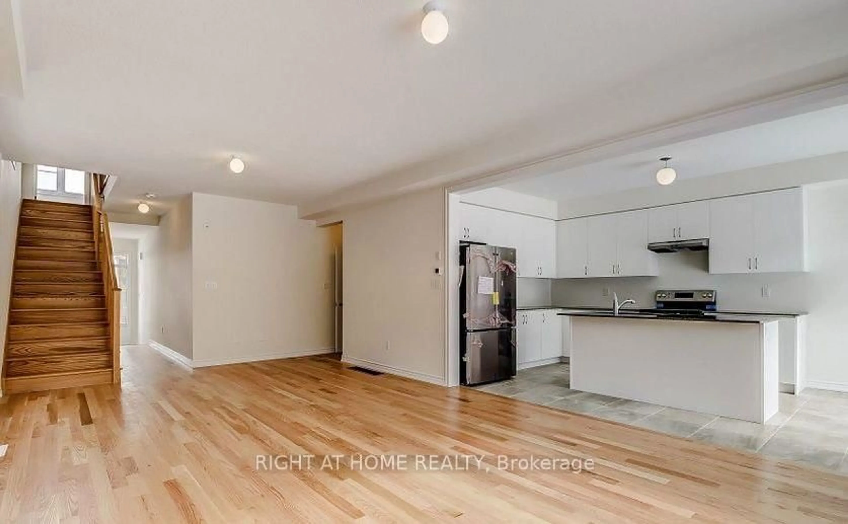
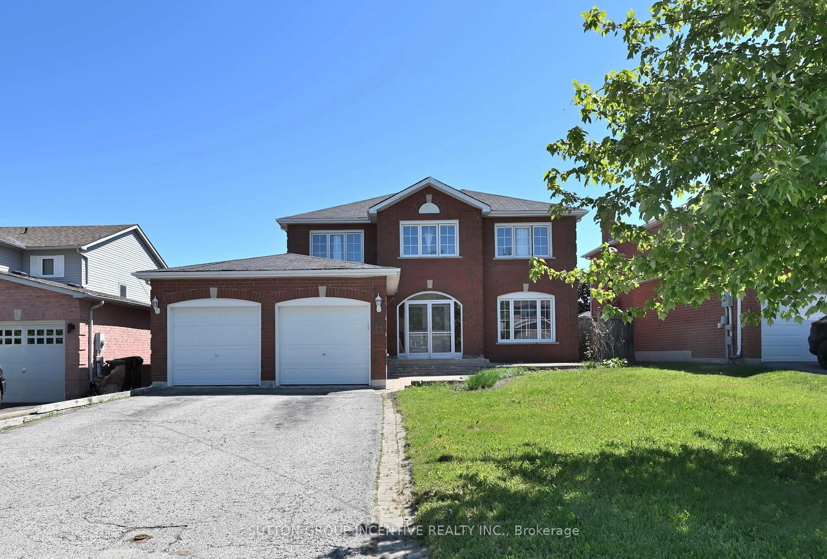
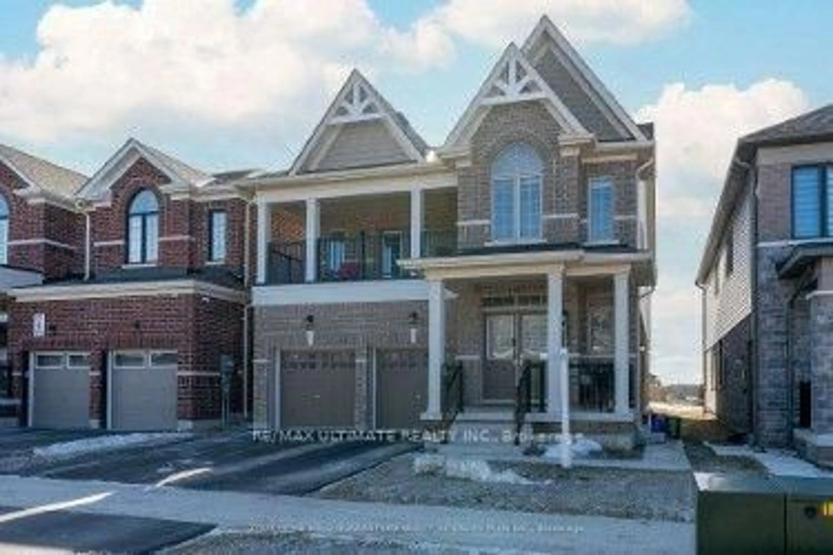
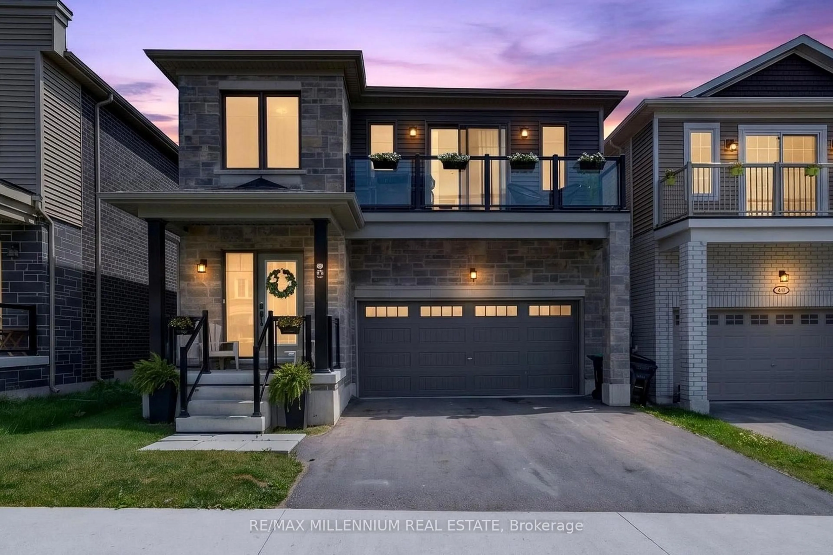
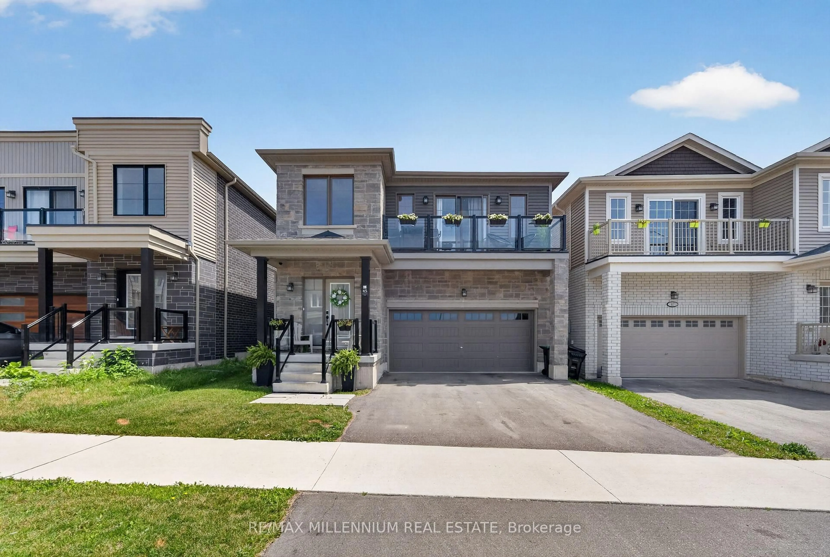
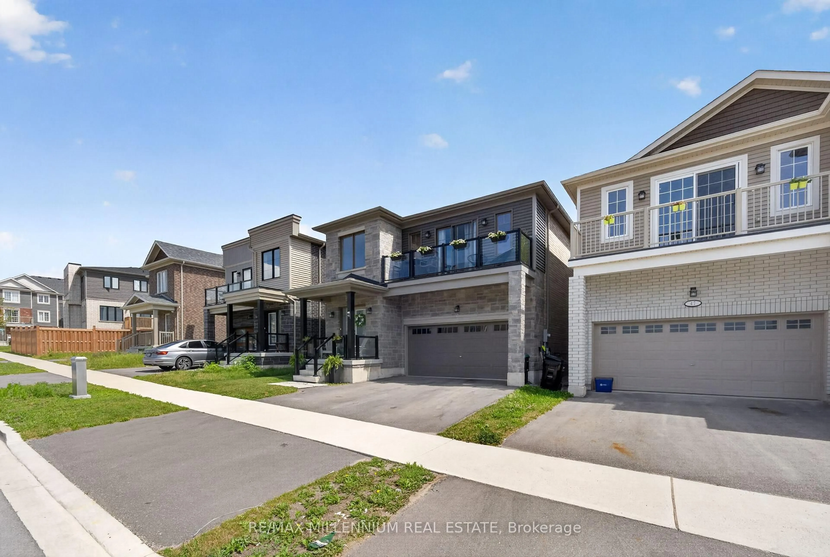
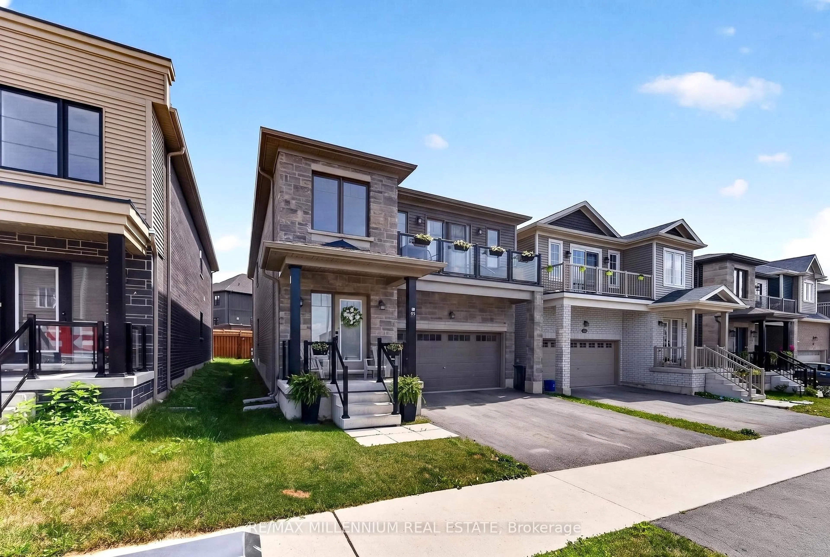
Welcome to 45 Wheatfield Trail, a beautifully designed 2022-built freehold detached home offering 2,379 sq. ft. of modern living in one of South Barrie's most desirable family-friendly communities. Featuring 4 spacious bedrooms, 2.5 bathrooms, and an impressive open-to-above foyer, this home blends style, comfort, and functionality.The heart of the home is the open-concept main floor, showcasing a contemporary kitchen with upgraded countertops, stainless steel appliances, modern cabinetry, and seamless flow into the bright living and dining areas-perfect for everyday living and entertaining.Upstairs, the spacious primary retreat offers a walk-in closet, a well-appointed 4-piece ensuite, and the rare luxury of a balcony - the perfect place to enjoy your morning coffee or unwind at the end of the day. Three additional generously sized bedrooms provide plenty of space for family, guests, or a home office. A double-car garage and thoughtfully designed layout complete this exceptional home.Ideally located just minutes from Highway 400, Barrie South GO Station, schools, parks, shopping, restaurants, and the shores of Lake Simcoe, this move-in-ready home offers the perfect balance of convenience and modern living. An exceptional opportunity to own a nearly new home in a thriving South Barrie neighbourhood.
Property Details
Interior
Features
Exterior
Features
Parking
Garage spaces 2
Garage type Built-In
Other parking spaces 2
Total parking spaces 4
Property History
 38
38