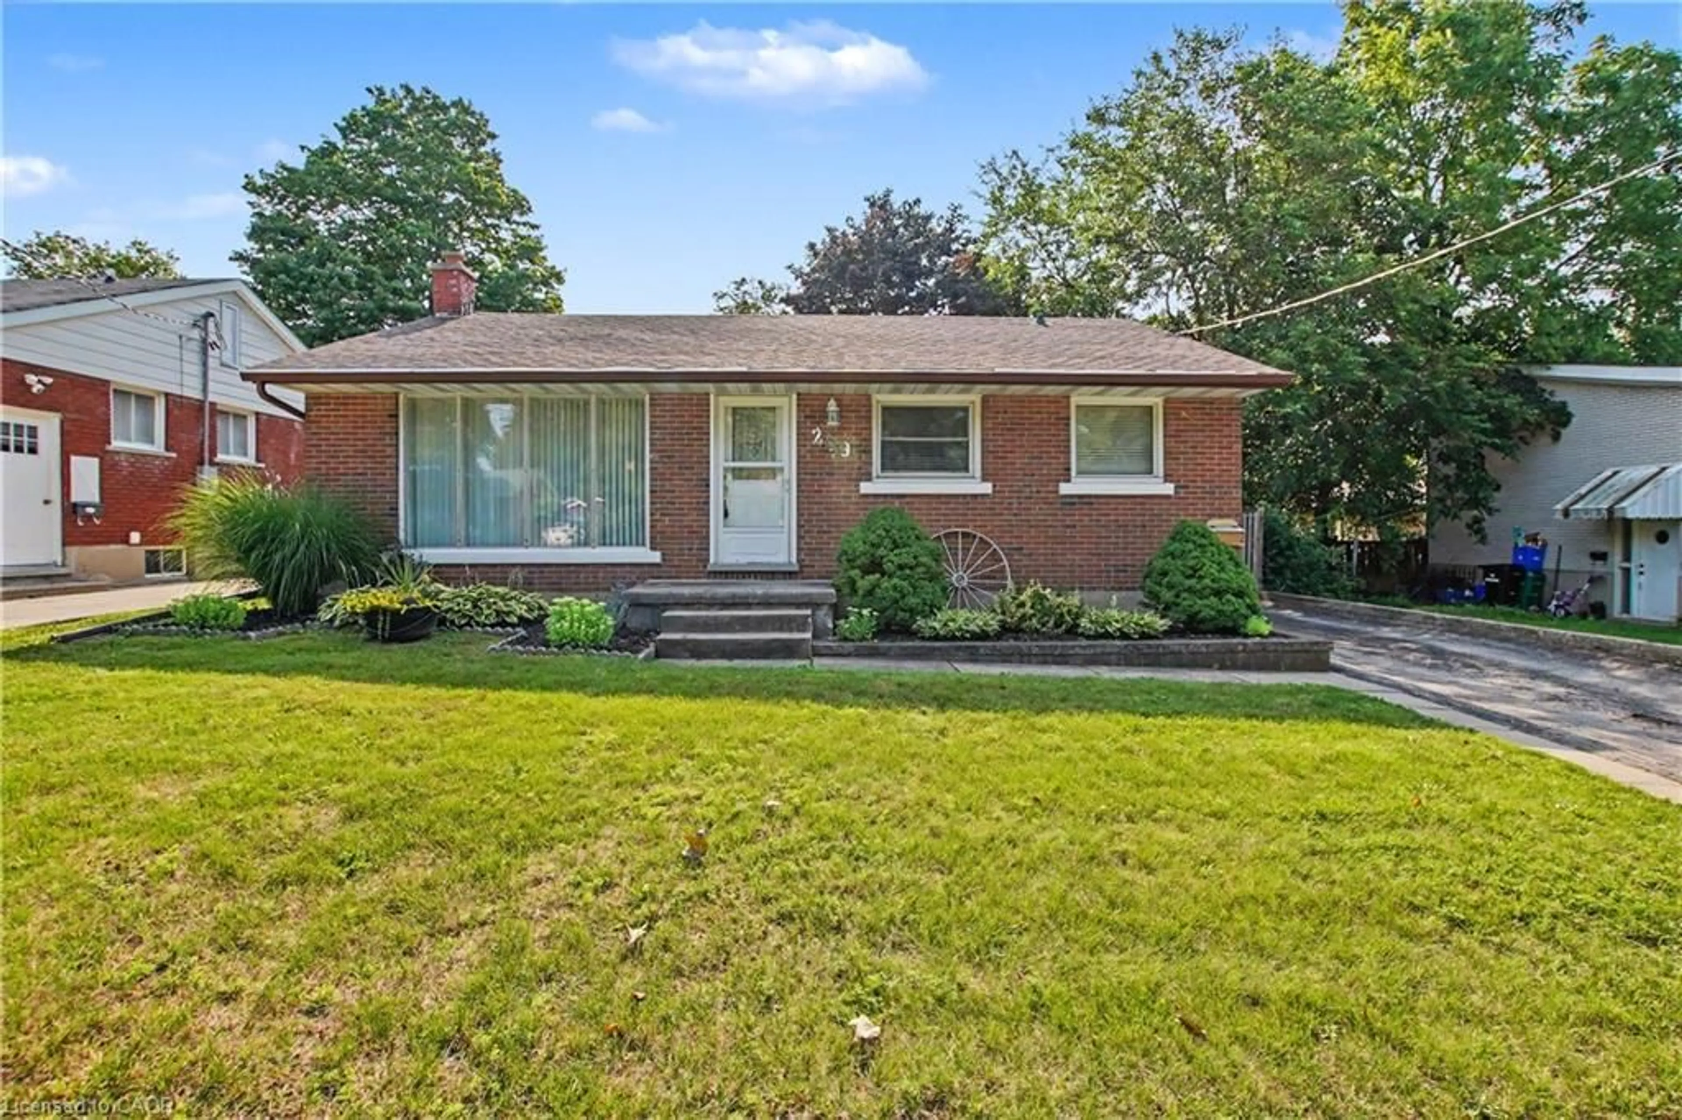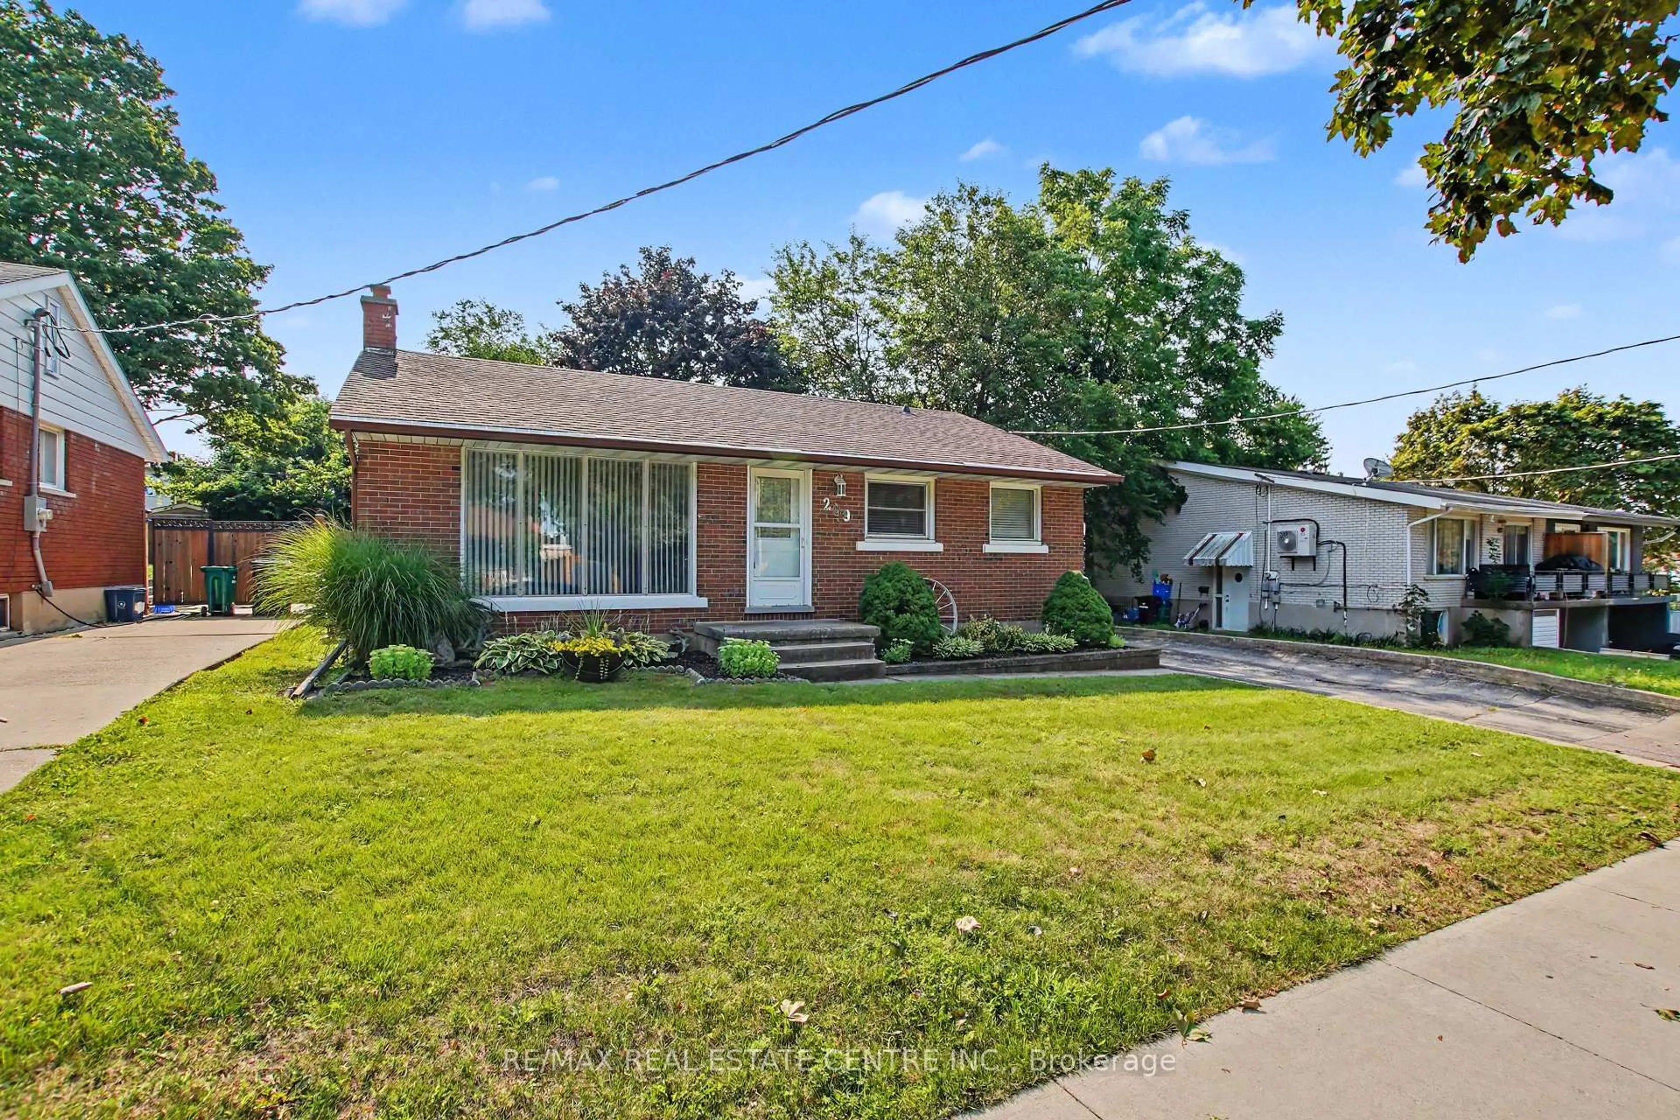
242 Southwood Dr, Kitchener, Ontario N2E 2B1
Contact us about this property
Highlights
Estimated valueThis is the price Wahi expects this property to sell for.
The calculation is powered by our Instant Home Value Estimate, which uses current market and property price trends to estimate your home’s value with a 90% accuracy rate.Not available
Price/Sqft$402/sqft
Monthly cost
Open Calculator
Description
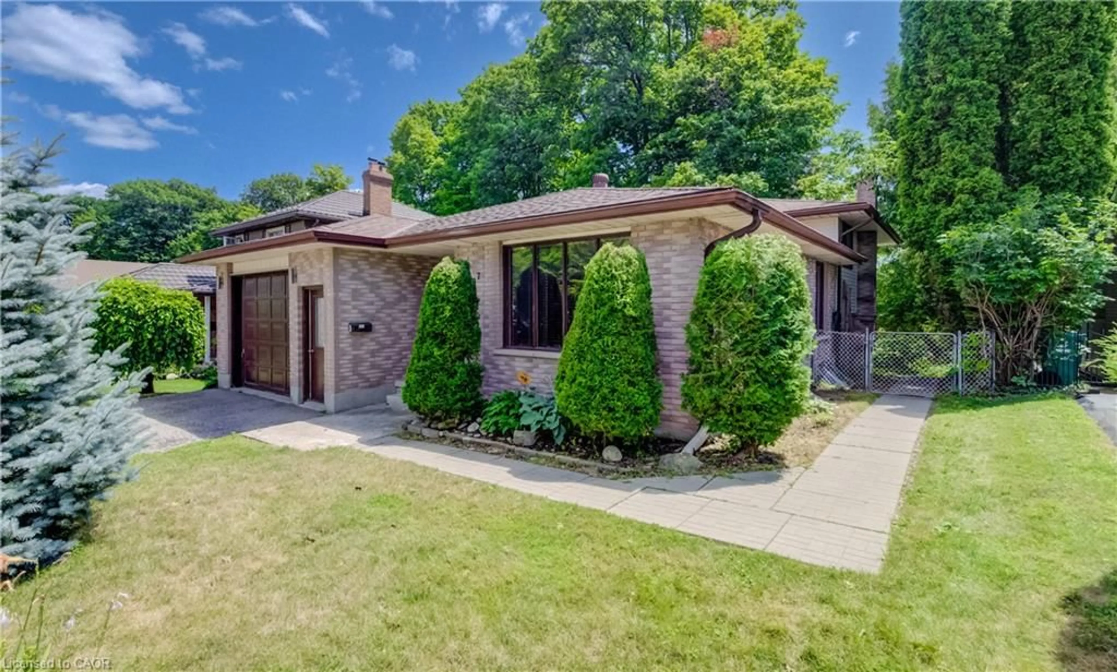
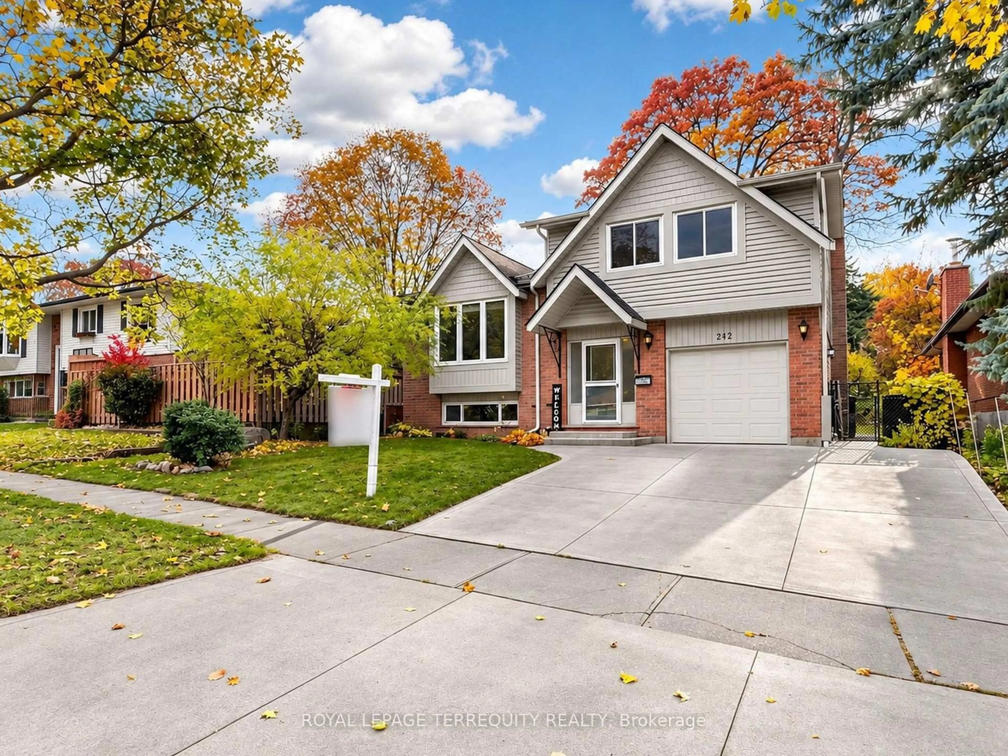
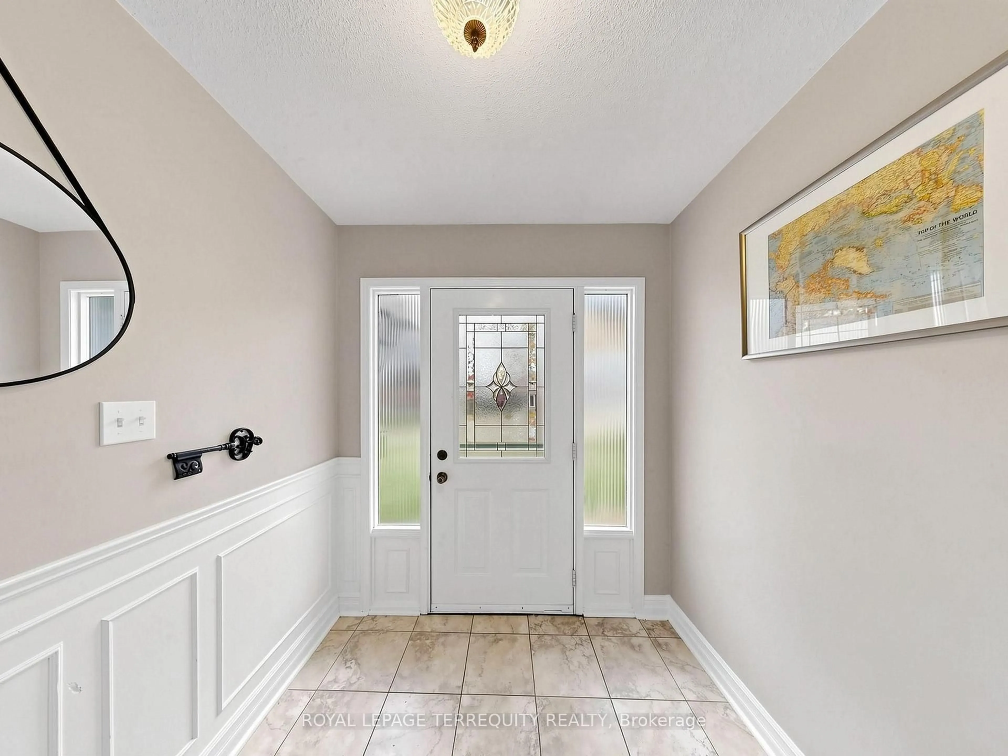
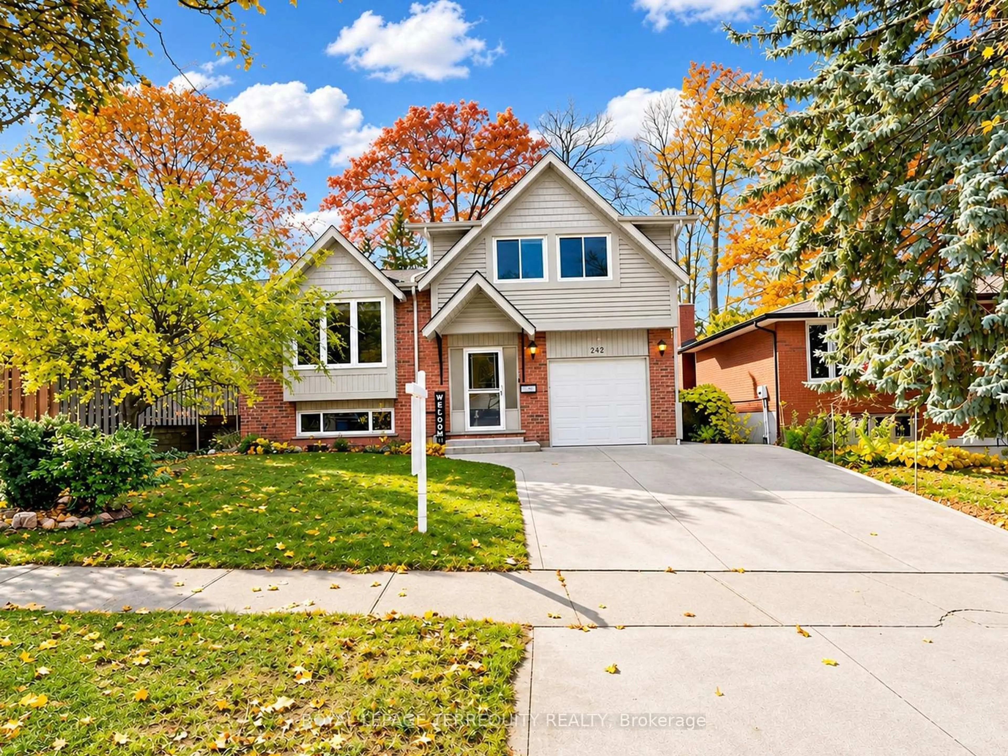
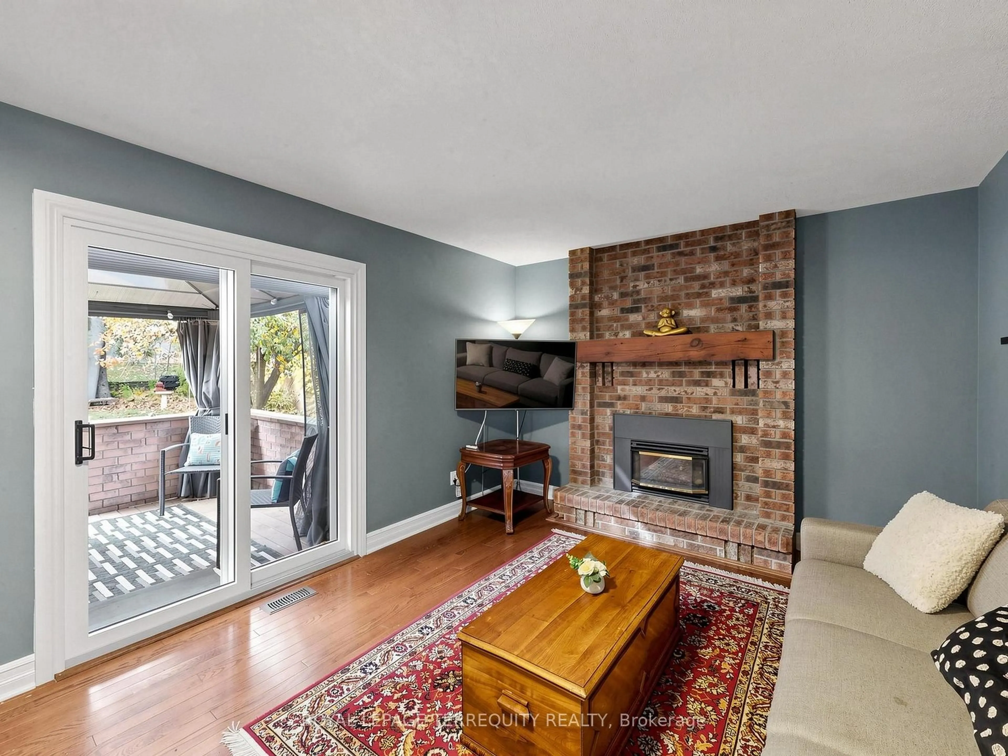
Welcome to 242 Southwood Drive, located in the family-friendly neighbourhood of Country Hills in Kitchener! This charming 5-level side split offers a warm and inviting layout, with plenty of space for the whole family to enjoy. Featuring hardwood floors, a beautifully updated kitchen with new cabinetry, floors and back-splash. This home blends character with thoughtful updates throughout. The walkout family room has a cozy fireplace and provides easy access to he outdoors, while the spacious recreation room offers additional flexibility for entertaining, a home gym, office or family gatherings. Step outside to enjoy the two-level deck, perfect for relaxing or hosting, surrounded by mature trees on a generous, wide lot. A standout feature is the 12' x 16' detached workshop, complete with hydro, its own pony panel and insulated walls, ideal for hobbies, projects or additional workspace. Recent updates include the kitchen cabinetry, flooring, backsplash and appliances (2022), basement bathroom (2020), basement carpeting (2020), extended deck (2025), new sliding door (2026), water softener (2024), and more. Additional features include dry crawl space storage and a powered gazebo. Set in a quiet, established neighbourhood known for its mature trees, excellent schools and welcoming community, with convenient access to everyday amenities. A wonderful opportunity to enjoy space, comfort and a great neighbourhood!
Upcoming Open House
Property Details
Interior
Features
Exterior
Features
Parking
Garage spaces 1
Garage type Attached
Other parking spaces 2
Total parking spaces 3
Property History
 50