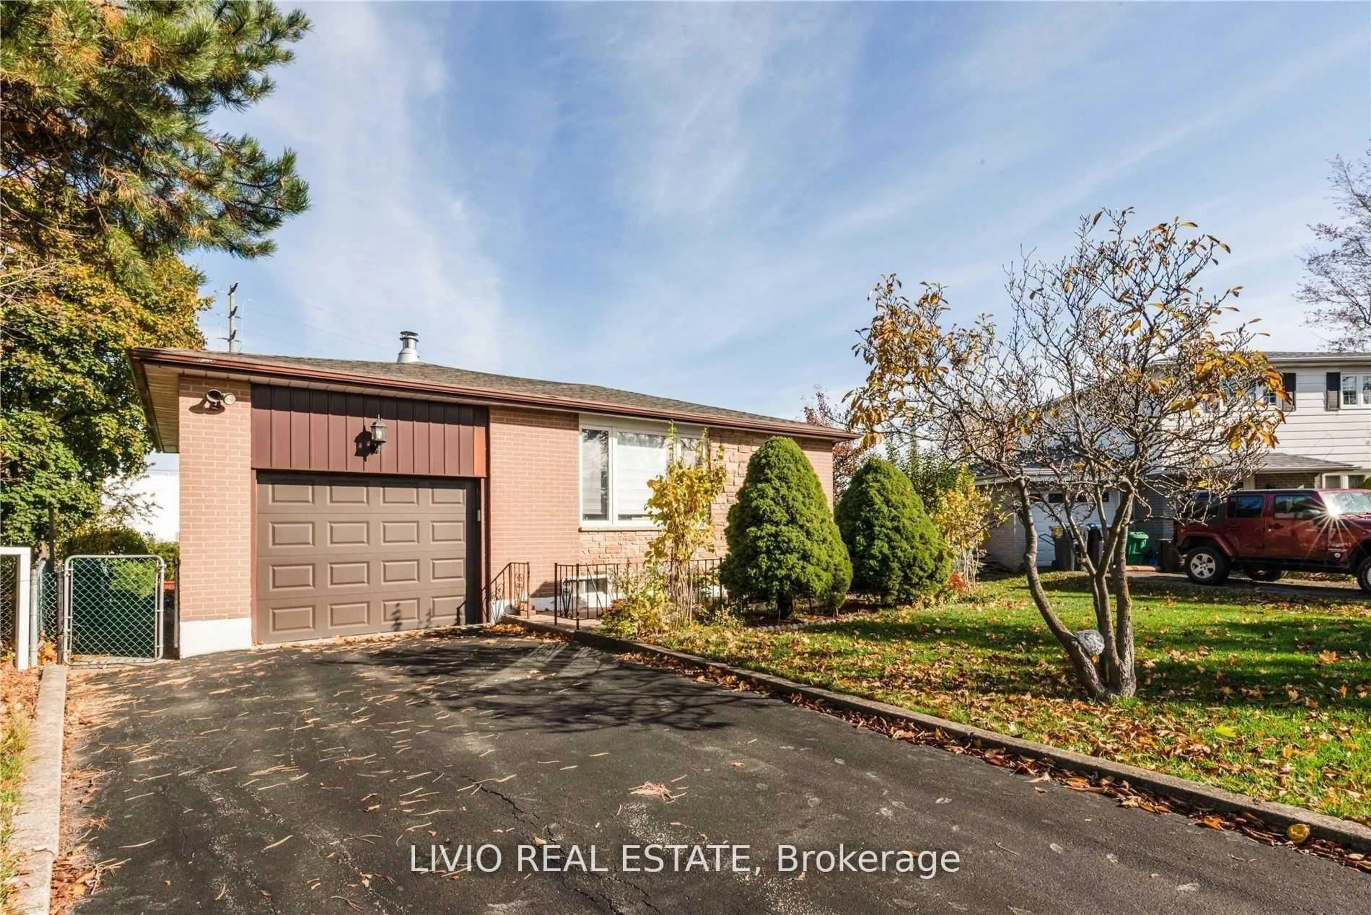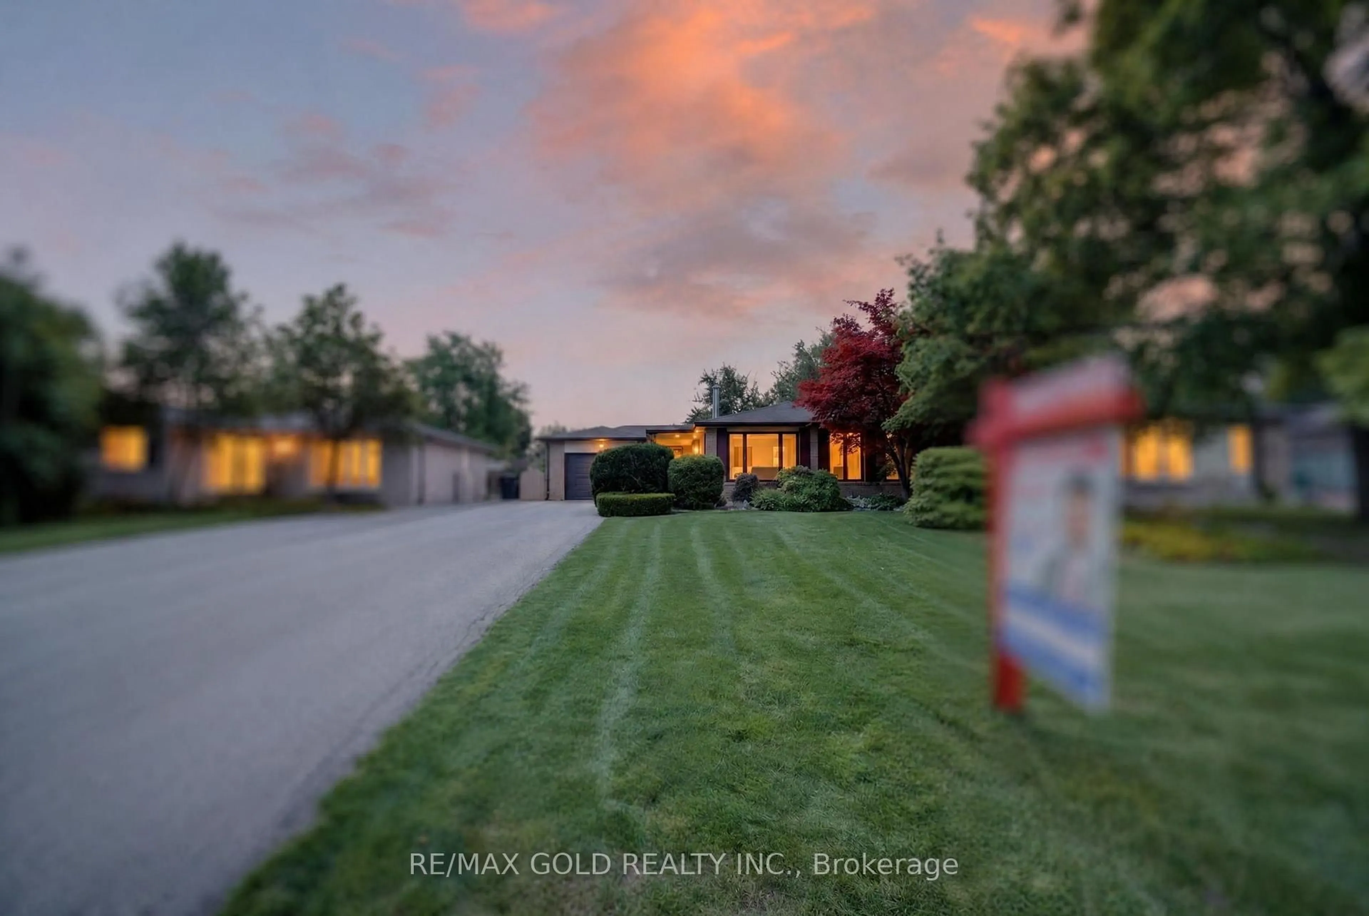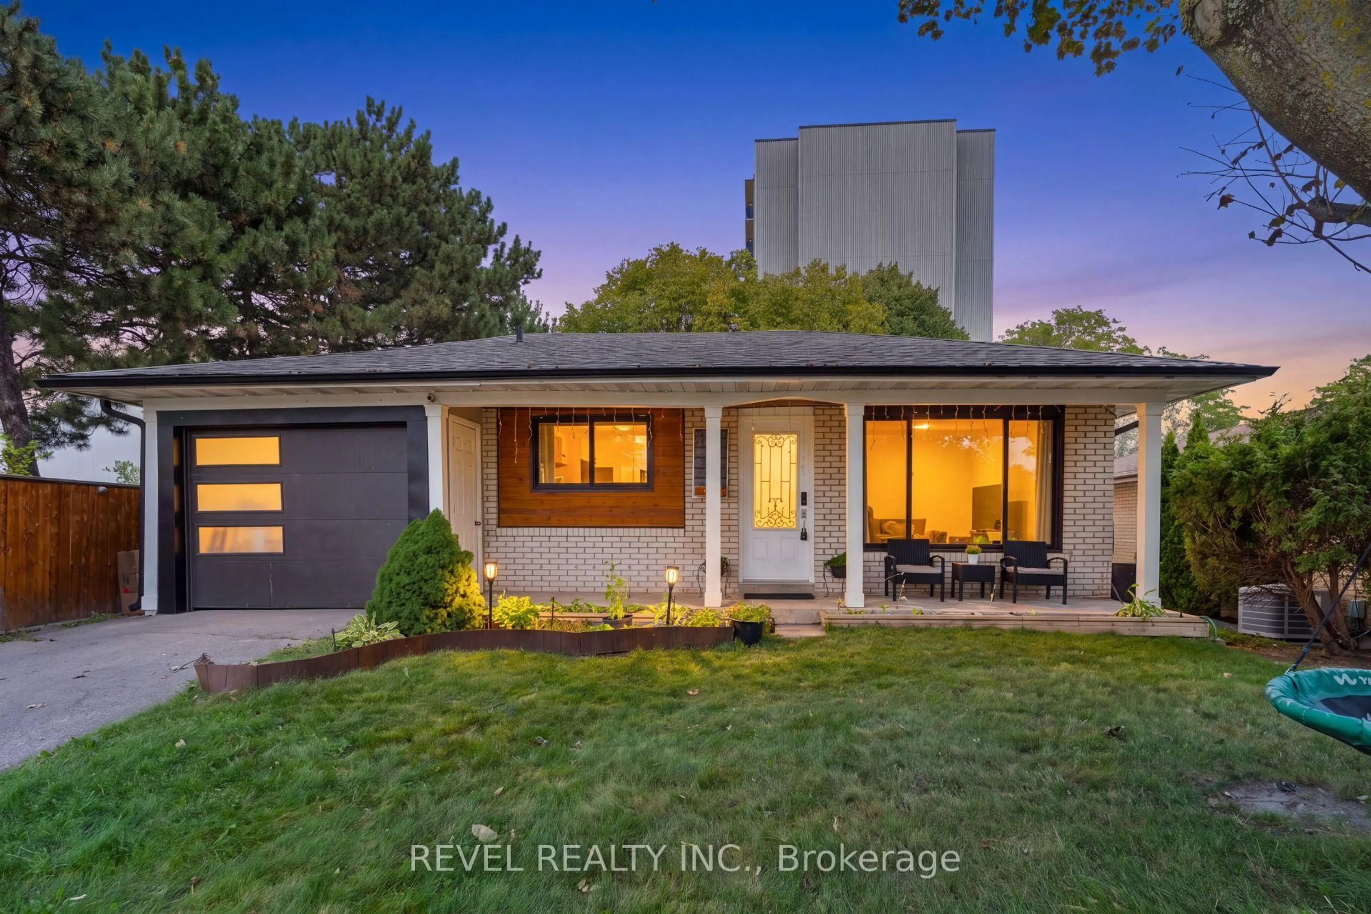
trreb/IMG-W13847990_5f8df56a-1f07-4946-830e-ae5c97b61b95-l.jpg
Re-listed 9 days ago

18 Esplanade Rd, Brampton, Ontario L6T 2C7

Detached
3 + 1
1
~700-1100 sqft
$•••,•••
$729,000
Get pre-qualifiedPowered by nesto
Detached
3 + 1
1
~700-1100 sqft

Contact us about this property

Call

Highlights

Property Estimate

Days on market9 days

Total days on market
65 days

Estimated valueNot available

Price/Sqft$852/sqft

Monthly cost

Open Calculator

Description

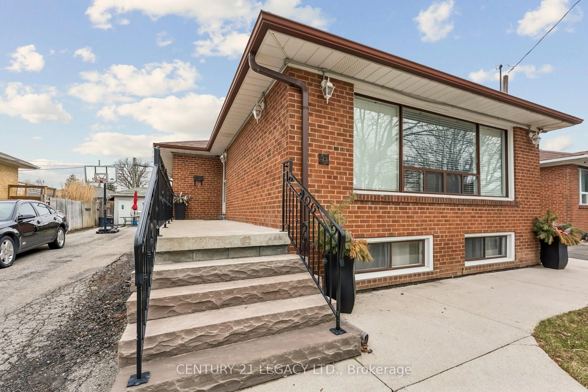
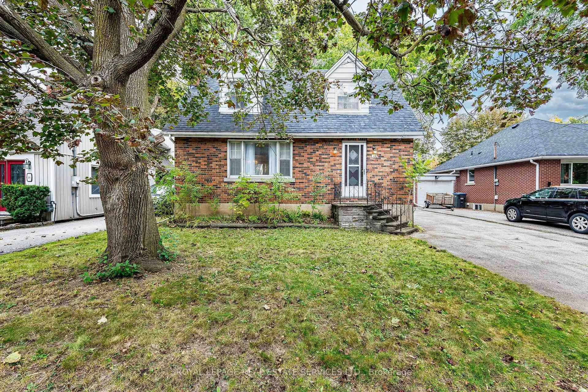
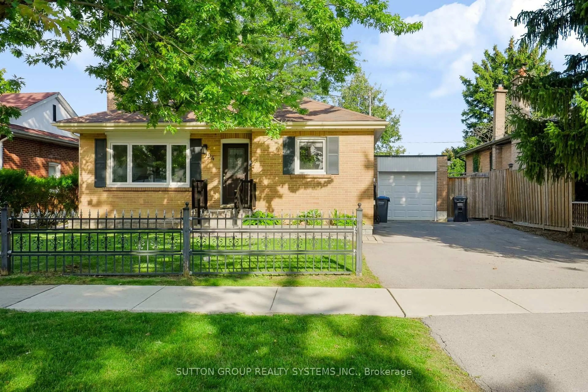
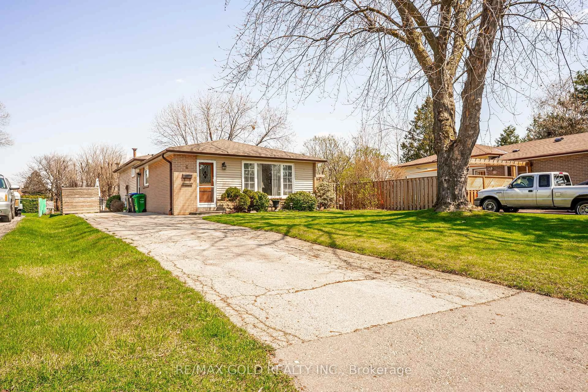
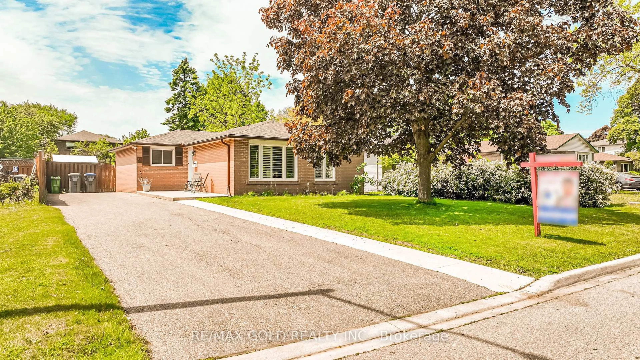
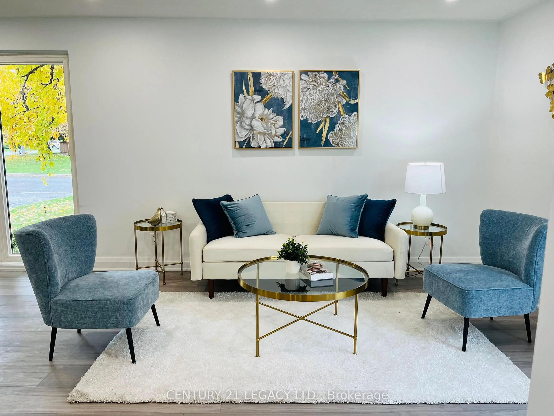
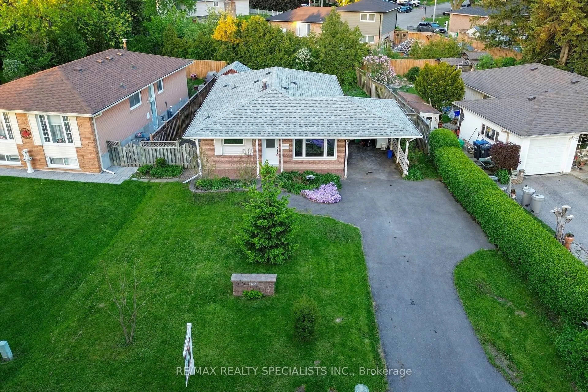
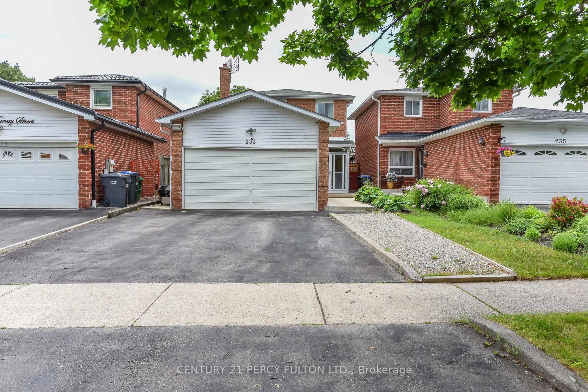
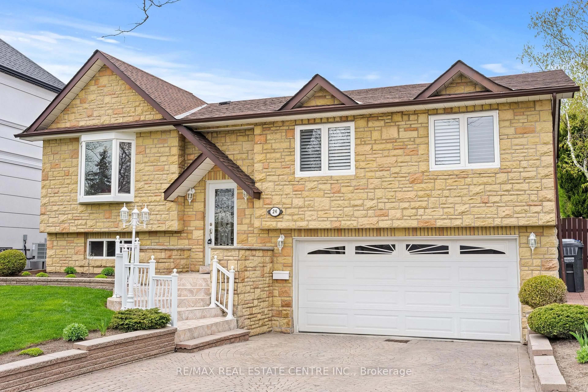
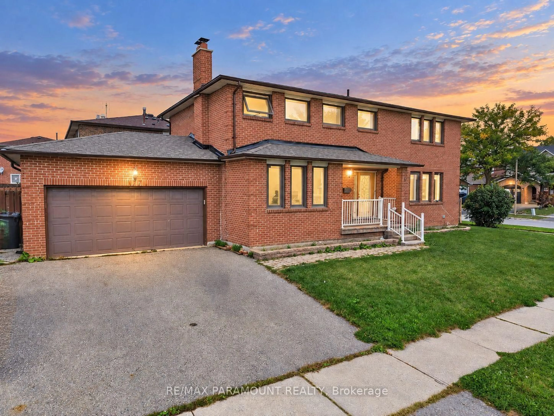
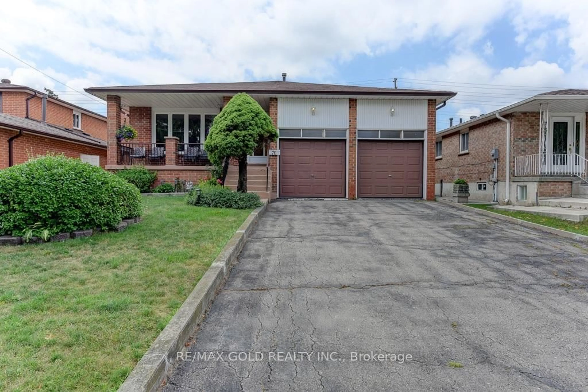
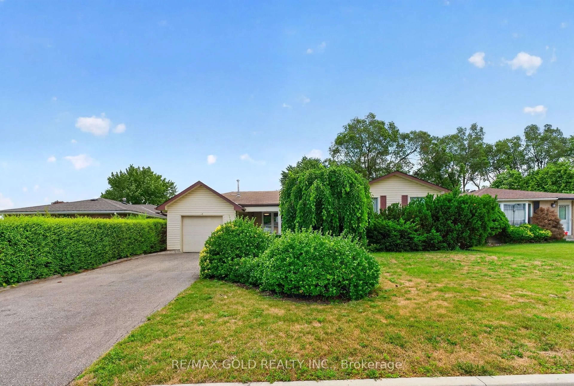
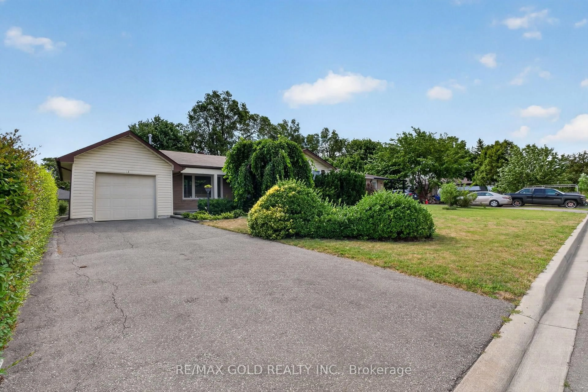
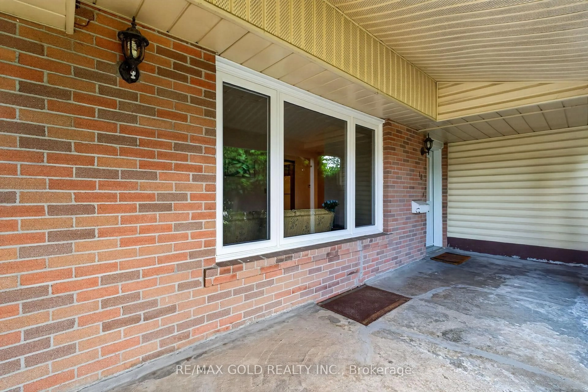
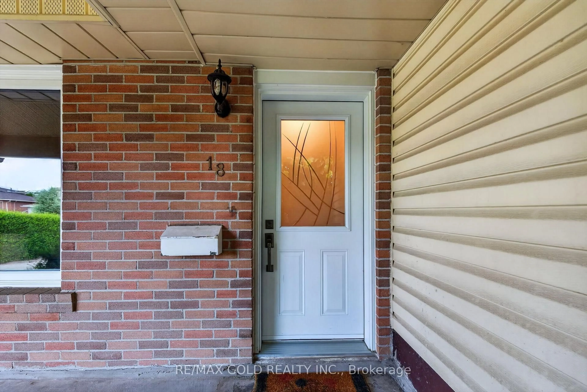
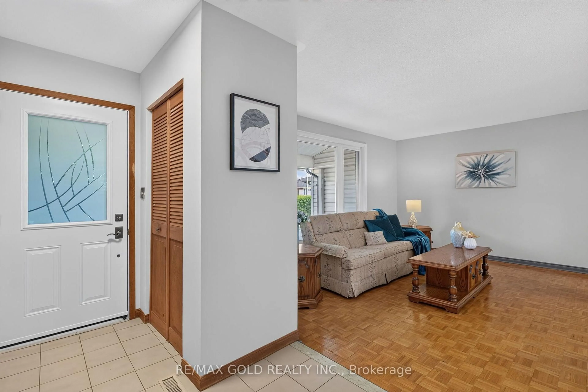
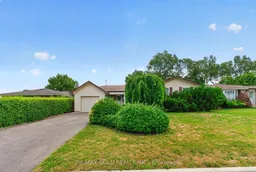
WELCOME TO 18 ESPLANADE RD., BRAMPTON LOCATED IN SOUTHGATE COMMUNITY OF BRAMPTON CLOSE TO ALLAMENITIES. QUICK AND EASY ACCESS TO 410 & 407, WALKING DISTANCE TO PUBLIC SCHOOLS FROM K-GRADE12. FEATURES GREAT CURB APPEAL, NO SIDEWALK, PRIVATE DRIVEWAY, LEADS TO ROOF COVERED PORCH TOWELCOMING FOYER. ABUNDANT LIVING SPACE ACROSS 3 LEVELS.BRIGHT AND SPACIOUS LIVING ROOM FULL OFNATURAL LIGHT COMBINED WITH FAMILY SIZED DINING AREA OVERLOOKS TO BEAUTIFUL MANICURED BACKYARDWITH DECK PERFECT FOR FAMILY GATHERINGS.LARGE EAT-IN KITCHEN WALKS OUT TO SUNROOM, DECK, GAZEBOTO GARDEN AREA. 4 GENEROUS SIZED BEDROOMS.LOWER LEVEL FEATURES OPEN DEN CAN BE USED AS MEDIAROOM OR HOME OFFICE AND GENEROUS SIZED BEDROOM.LARGE FINISHED BASEMENT WITH REC ROOM WITH BARAREA THAT CAN BE USED AS DEN.OVERSIZED CAR GARAGE OPENS TO BACKYARD WITH 2 PARKING ONDRIVEWAY.READY TO MOVE IN HOME WITH LOTS OF POTENTIAL.


Property Details

StyleSidesplit 4
View-
Age of property-
SqFt~700-1100 SqFt
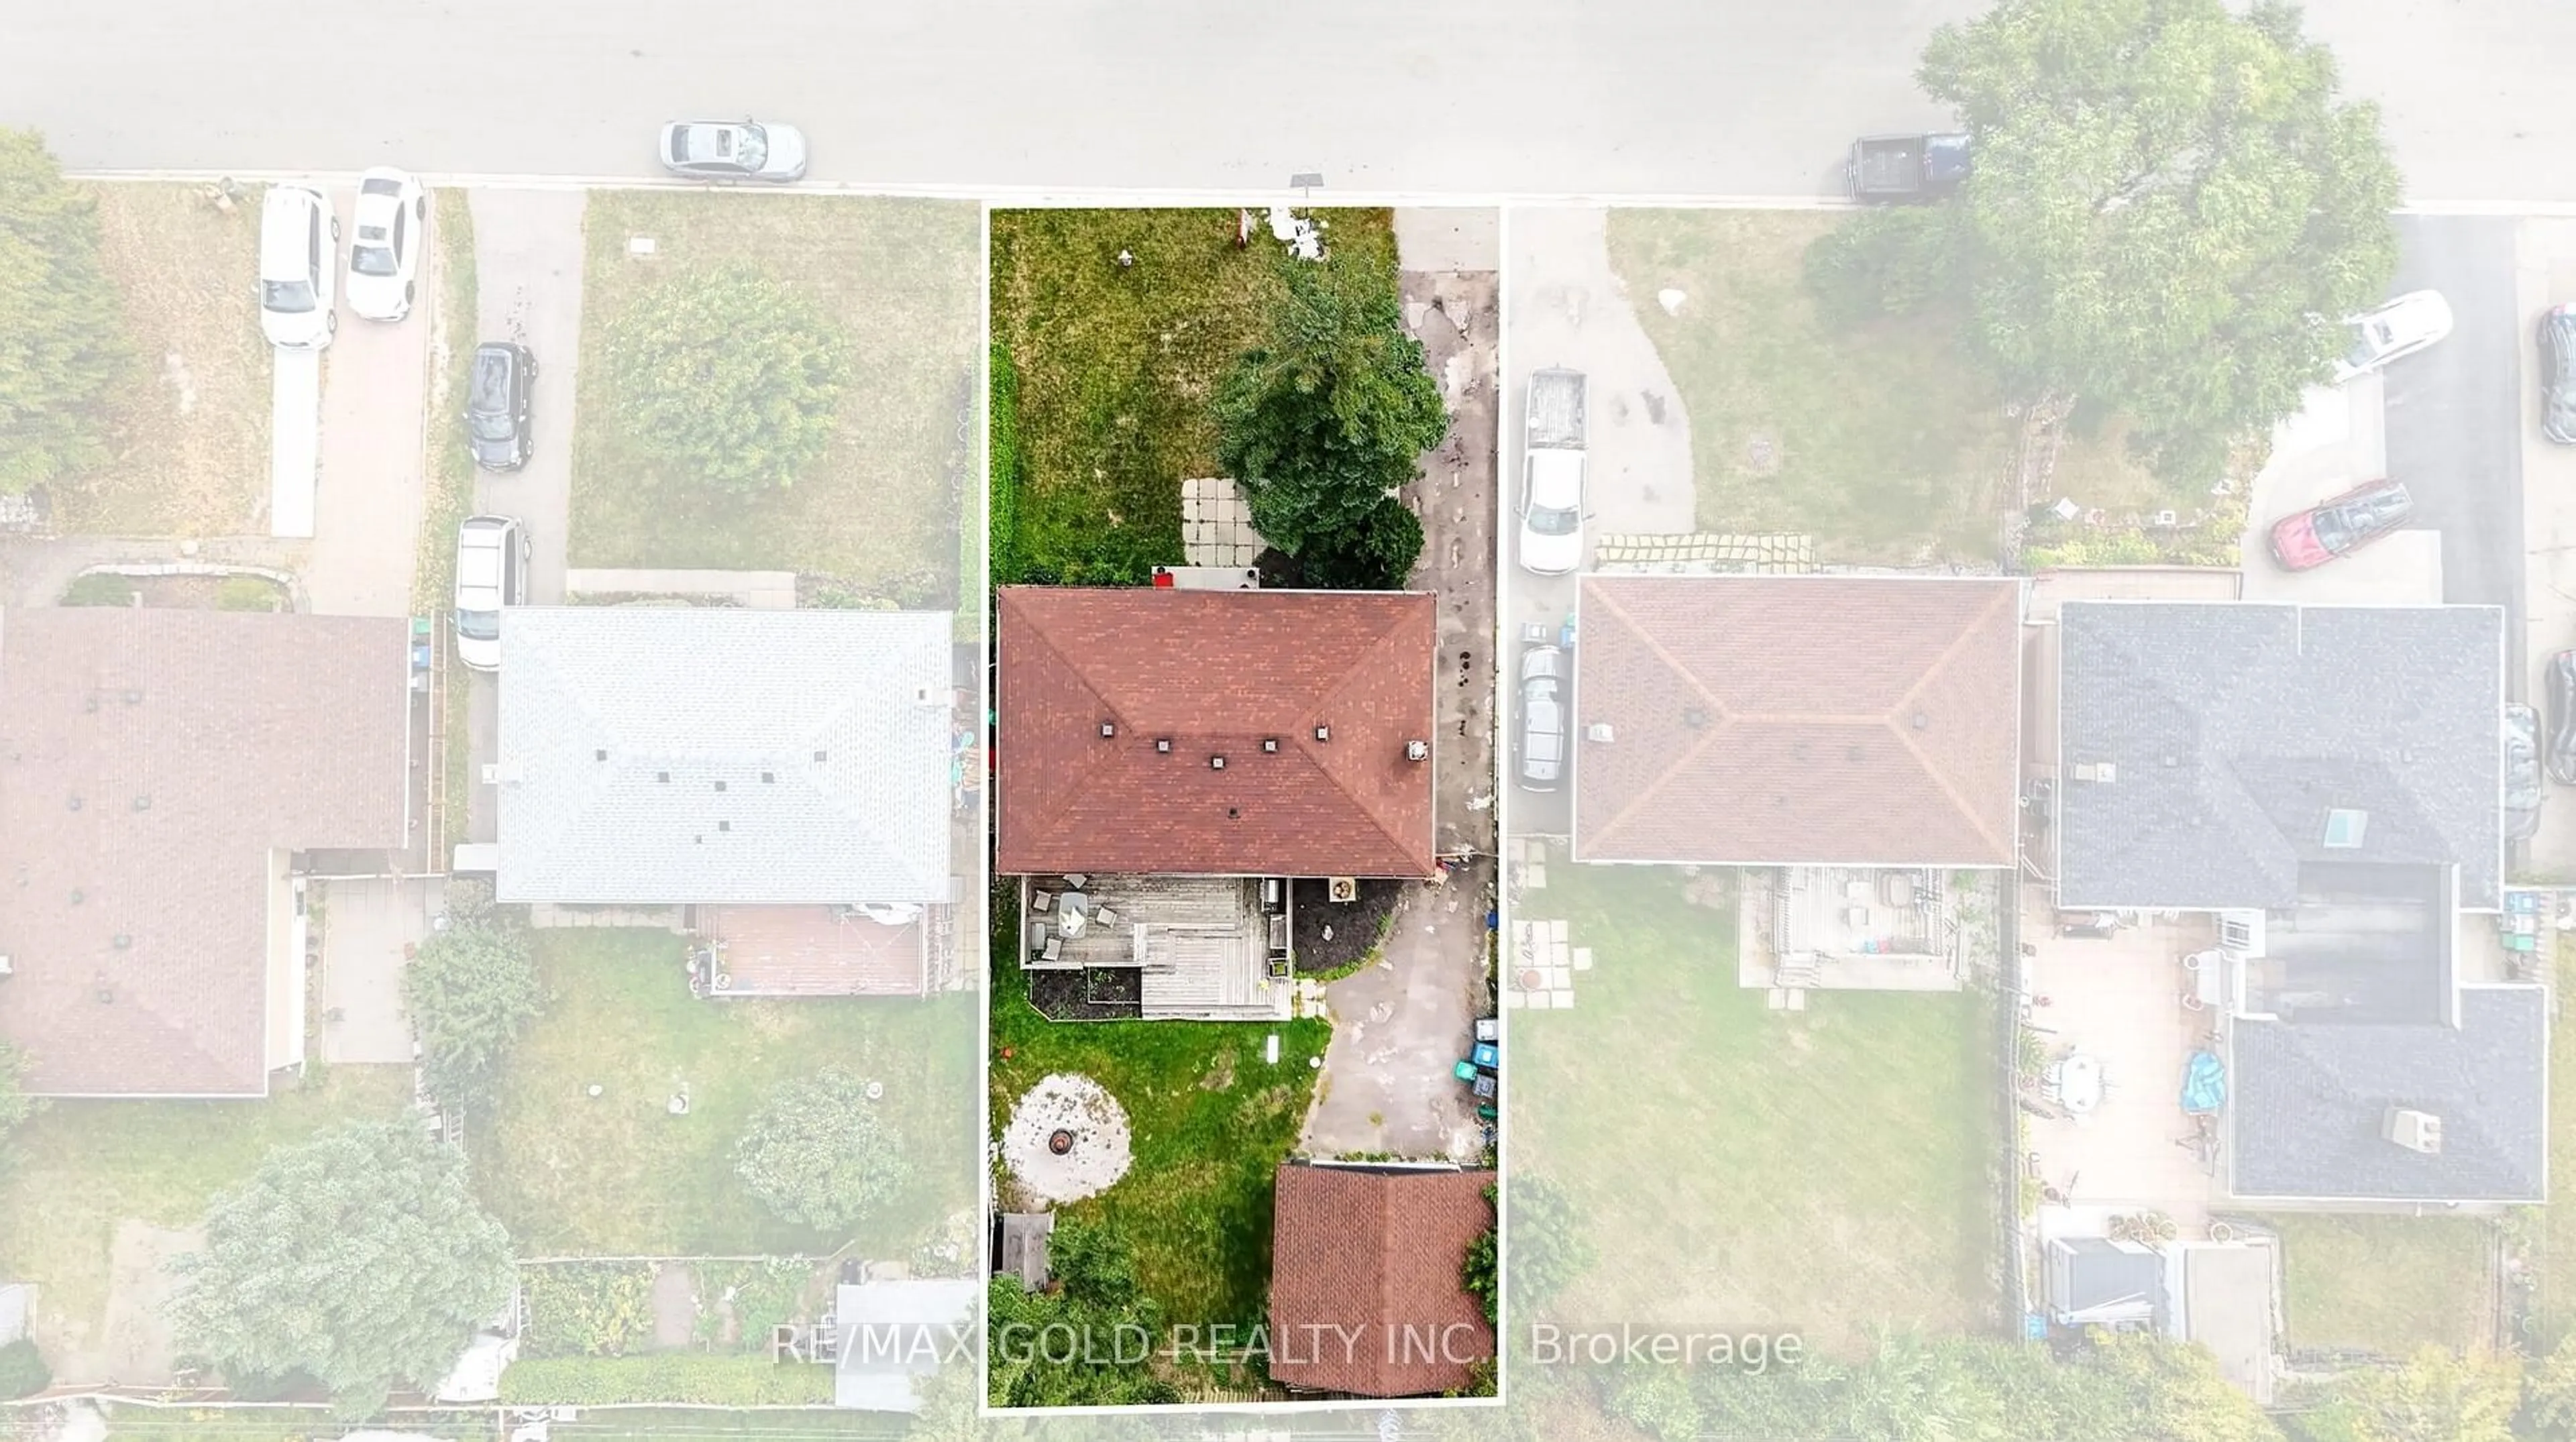
Lot Size6,000 SqFt(100 x 60)
Parking Spaces3
MLS ®NumberW13847990
Community NameAvondale-Southgate
Data SourceTRREB
Listing byRE/MAX GOLD REALTY INC.

Features

Heating: Forced Air
Cooling: Central Air
Basement: Finished

Upper Floor

2nd Br

4.28 x 2.76

Laminate / O/Looks Backyard / Closet

Primary

4.56 x 3.23

Laminate / His/Hers Closets / O/Looks Frontyard

3rd Br

3.12 x 2.5

Laminate / O/Looks Backyard / Closet


Features

Lot size: 6,000 SqFt

Parking

Garage spaces 1

Garage type Attached

Other parking spaces 2

Total parking spaces 3


Property History
Login required
Price changeActive
$•••,•••
Login required
Re-listed
$•••,•••
9 days on market
history photo preview50
Listing by trreb®
Property listed by RE/MAX GOLD REALTY INC., Brokerage
Agent Banner Image
Interested in this property?Get in touch to get the inside scoop.

Market Data - Avondale-Southgate

Geo Zone Map ThumbnailAvondale-Southgate

Buyer's Market

View Market Data

Detached house - for the past 30 days

Buyer's market Seller's market

Avg. Days on Market

Past 30 days

41 days

Compared to

2025

33 days

2024

22 days

2023

15 days

New Listings

Past 30 days

14 listings

Compared to

2025

35 listings

2024

23 listings

2023

18 listings

Units sold

Past 30 days

5 units

Compared to

2025

14 units

2024

9 units

2023

4 units

Median Sold Price

Past 30 days

$762,500

Compared to

2025

$790,000

2024

$943,500

2023

$905,000


Population and Demographics

Overview

Total population 25087
Average household income $106,167

Age (%)

0 to 19
22%
20 to 34
24%
35 to 49
20%
50 to 64
20%
65 and plus
14%

Household composition (%)

Single family
67%
Single person
24%
Multi person
8%
Multi family
2%

Mother tongue (%)

English
62%
Punjabi (Panjabi)
11%
Urdu
4%
Spanish
4%
Hindi
3%
Tagalog (Pilipino, Filipino)
3%
Gujarati
3%
Others
2%
Tamil
1%

House tenancy (%)

Owners
63%
Renters
37%

What’s nearby?Essentials within 5 km

Local Logic

Transportation Scores

Estimated Budget