Re-listed 19 days ago

455 Rimilton Ave, Toronto, Ontario M8W 2G7

Detached
3 + 1
4
~1500-2000 sqft
$•••,•••
$1,499,888
Get pre-qualifiedPowered by nesto
Detached
3 + 1
4
~1500-2000 sqft

Contact us about this property

Call

Highlights

Property Estimate

Days on market19 days

Total days on market
54 days

Estimated valueNot available

Price/Sqft$874/sqft

Monthly cost

Open Calculator

Description

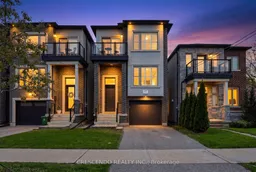
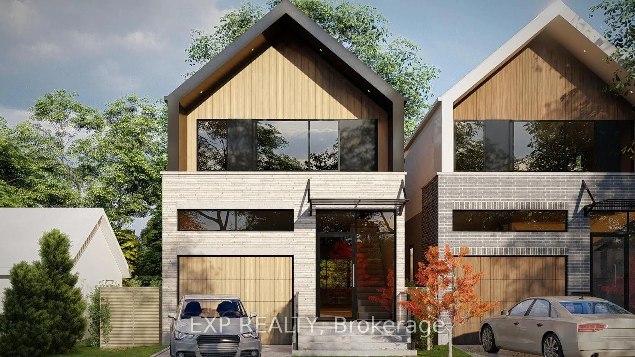
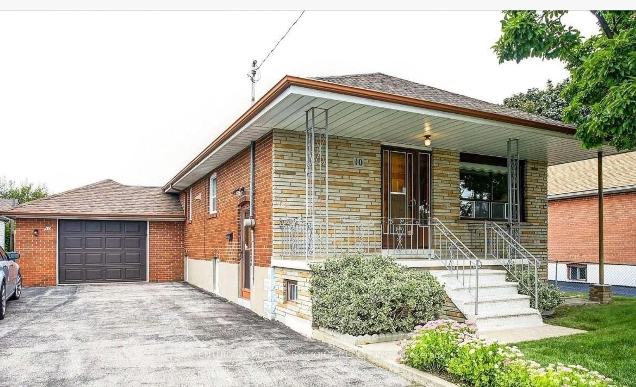
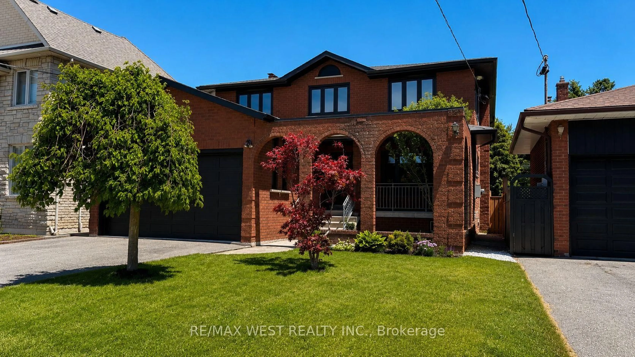
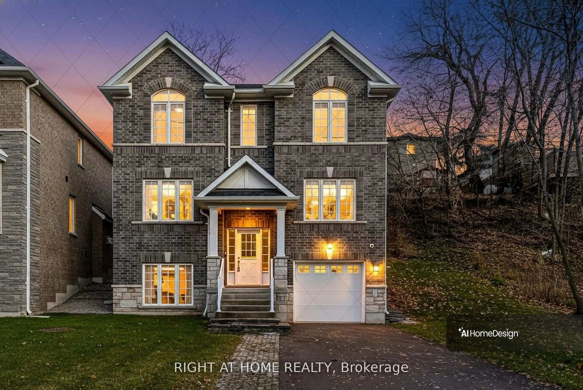
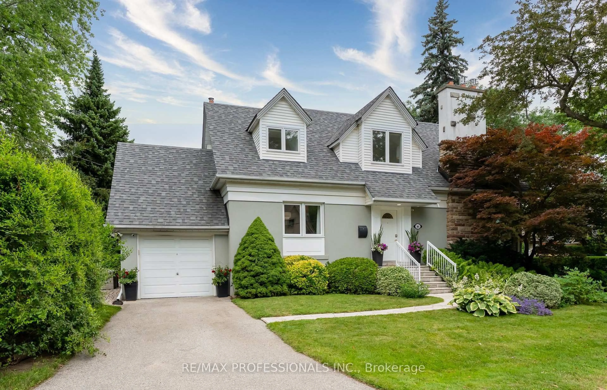
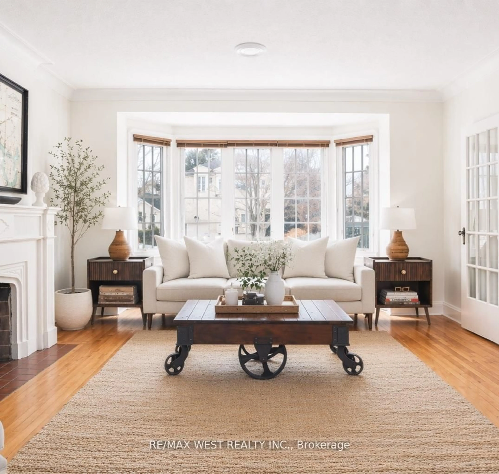
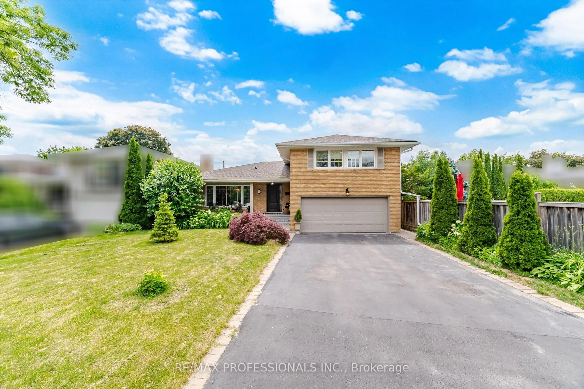
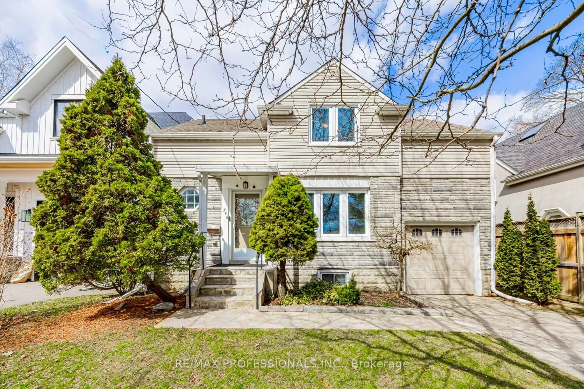
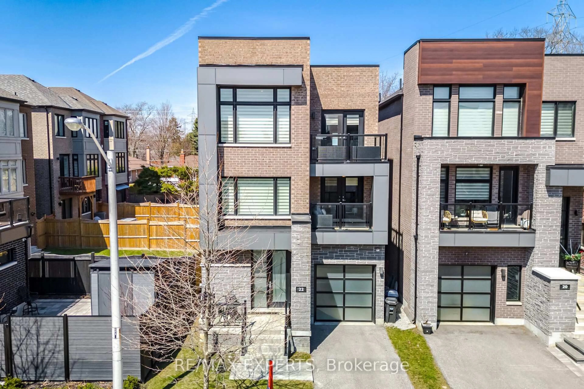
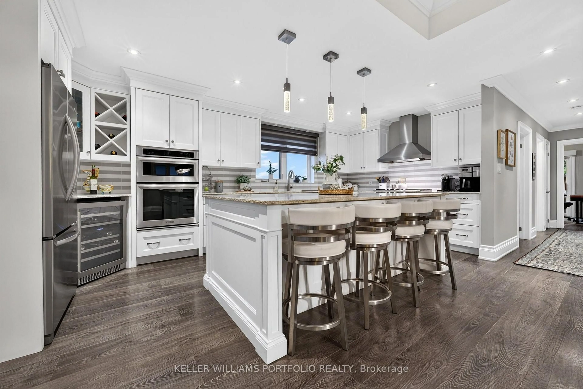
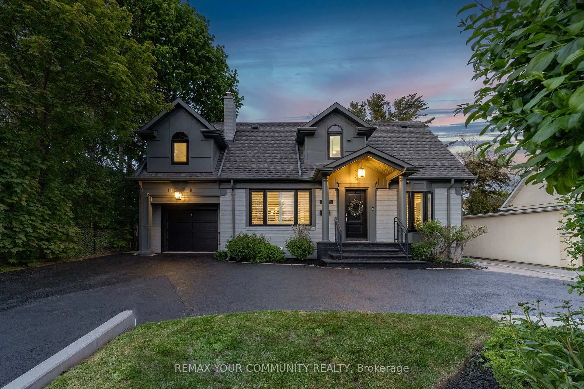
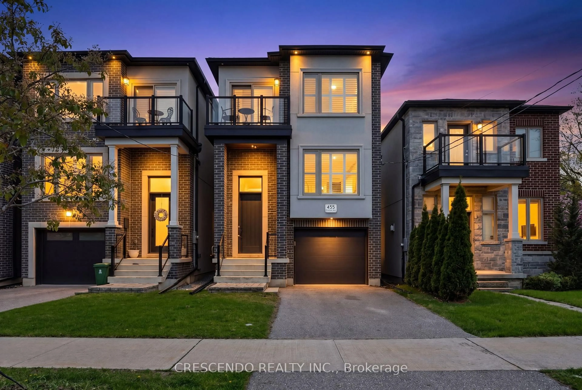
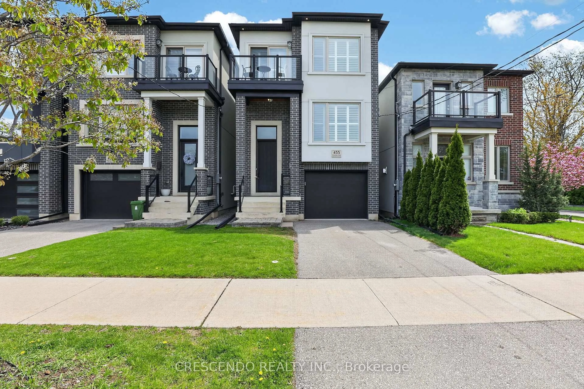
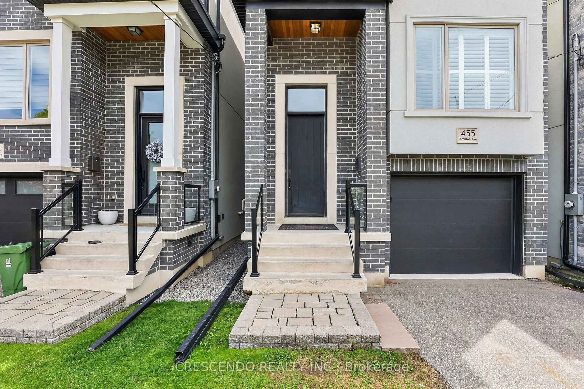
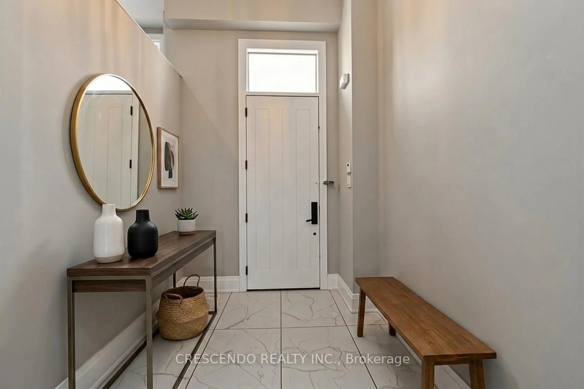
Welcome to this stunning custom-built detached home nestled in the highly sought-after Alderwood neighbourhood. This beautifully appointed residence offers 3 bedrooms, 4 bathrooms, rich hardwood flooring across the main and second floors, and soaring ceilings throughout the main level. The gourmet eat-in kitchen is a chef's dream, showcasing premium Bertazzoni stainless steel appliances, elegant quartz countertops, and a tasteful backsplash. The inviting main floor family room features a generous seating area centred around a classic gas fireplace. Seamless walkouts from the living room and kitchen lead to a private deck and rear yard - perfect for entertaining or relaxing outdoors. The finished basement adds exceptional versatility, complete with a fourth bathroom and a spacious recreation room ideal for family gatherings or a personal retreat.


Property Details

Style2-Storey
View-
Age of propertyNew
SqFt~1500-2000 SqFt
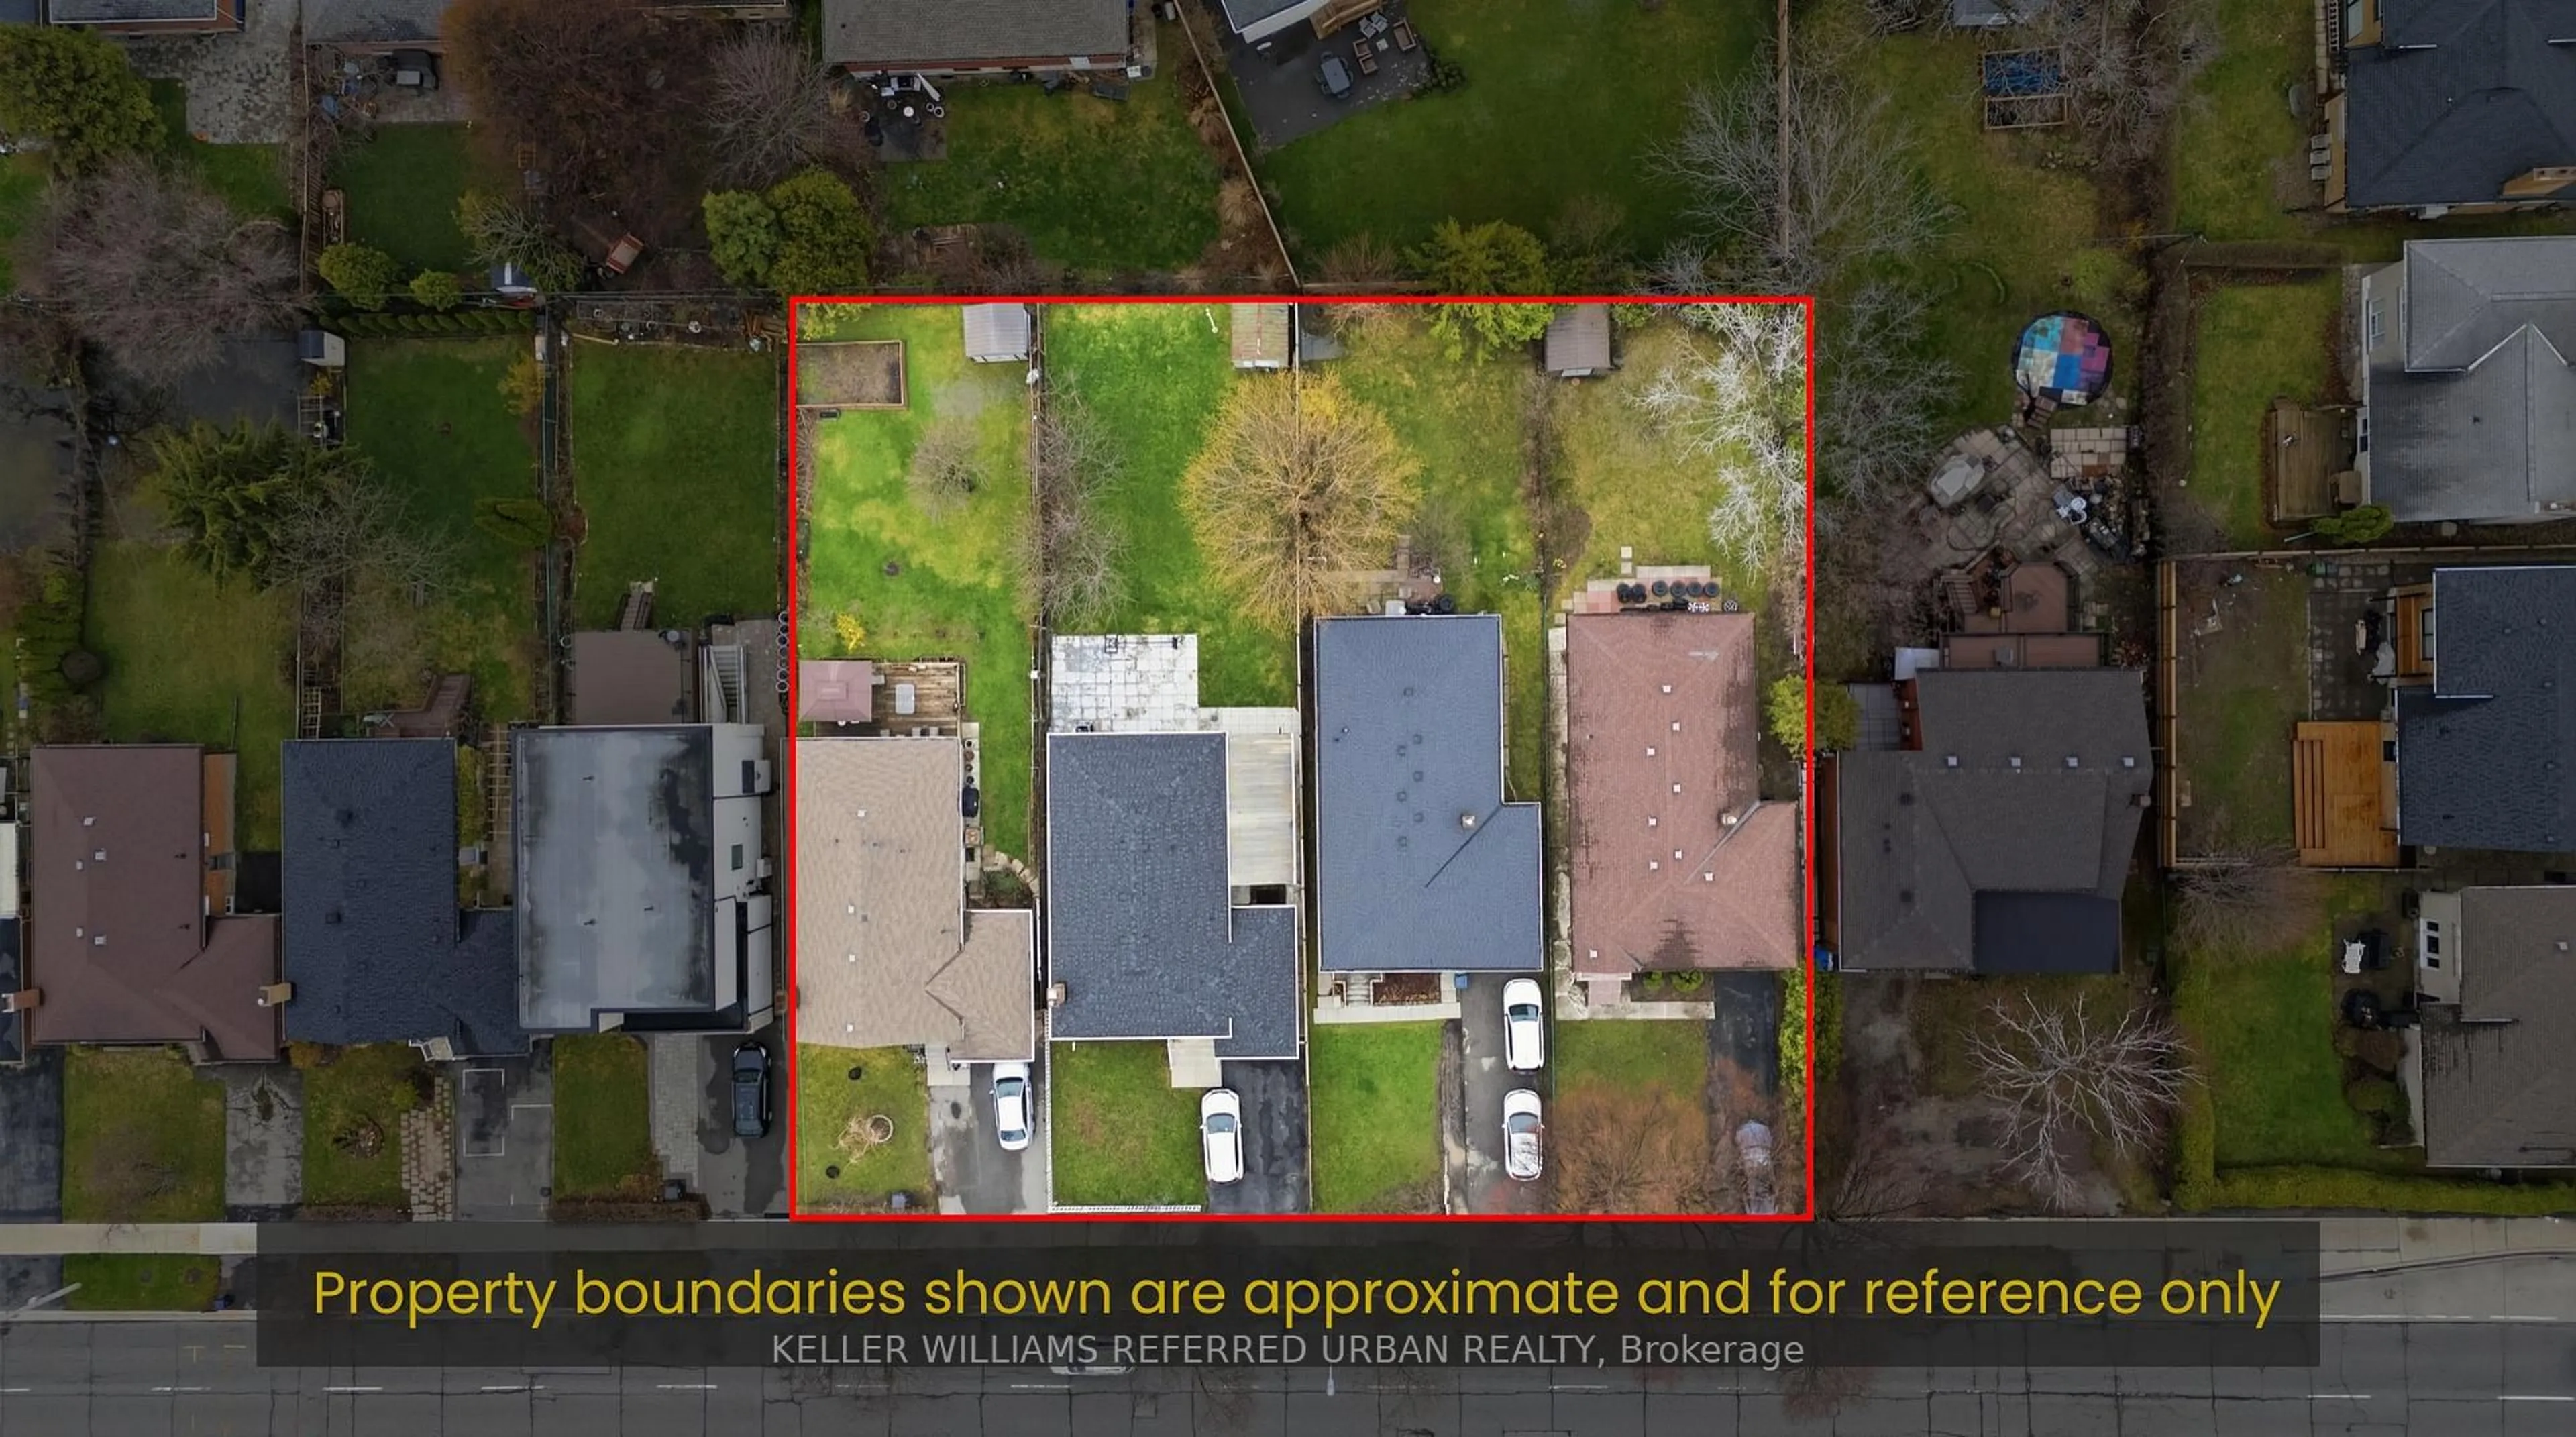
Lot Size2,375 SqFt(100 x 23.75)
Parking Spaces2
MLS ®NumberW13468738
Community NameAlderwood
Data SourceTRREB
Listing byCRESCENDO REALTY INC.

Features

Heating: Forced Air
Central Vacuum
Cooling: Central Air
Fireplace
Basement: Finished

Main Floor

Living

5.7 x 3.15

hardwood floor / W/O To Deck / Pot Lights

Kitchen

3.57 x 3.38

hardwood floor / Stainless Steel Appl / Quartz Counter

Dining

3.38 x 2.2

hardwood floor / Combined W/Kitchen / Pot Lights


Features

Lot size: 2,375 SqFt

Parking

Garage spaces 1

Garage type Built-In

Other parking spaces 1

Total parking spaces 2


Property History
Login required
Price changeActive
$•••,•••
Login required
Re-listed
$•••,•••
19 days on market
history photo preview40
Listing by trreb®
Property listed by CRESCENDO REALTY INC., Brokerage
Agent Banner Image
Interested in this property?Get in touch to get the inside scoop.

Market Data - Alderwood

Geo Zone Map ThumbnailAlderwood

Balanced Market

View Market Data

Detached house - for the past 30 days

Buyer's market Seller's market

Avg. Days on Market

Past 30 days

37 days

Compared to

2025

33 days

2024

5 days

2023

7 days

New Listings

Past 30 days

20 listings

Compared to

2025

26 listings

2024

24 listings

2023

14 listings

Units sold

Past 30 days

9 units

Compared to

2025

13 units

2024

6 units

2023

9 units

Median Sold Price

Past 30 days

$1,032,000

Compared to

2025

$1,030,000

2024

$1,059,500

2023

$1,084,000


Population and Demographics

Overview

Total population 13456
Average household income $147,066

Age (%)

0 to 19
18%
20 to 34
21%
35 to 49
23%
50 to 64
21%
65 and plus
16%

Household composition (%)

Single family
65%
Single person
29%
Multi person
5%
Multi family
1%

Mother tongue (%)

English
69%
Polish
5%
Italian
4%
Portuguese
4%
Others
3%
Tibetan
3%
Spanish
2%
Tagalog (Pilipino, Filipino)
2%
Ukrainian
2%
Russian
1%

House tenancy (%)

Owners
74%
Renters
26%

What’s nearby?Essentials within 5 km

Local Logic

Transportation Scores

Estimated Budget