14 Logstone Cres, Toronto, Ontario M1E 4M3
Contact us about this property
Highlights
Estimated valueThis is the price Wahi expects this property to sell for.
The calculation is powered by our Instant Home Value Estimate, which uses current market and property price trends to estimate your home’s value with a 90% accuracy rate.Not available
Price/Sqft$485/sqft
Monthly cost
Open Calculator
Description
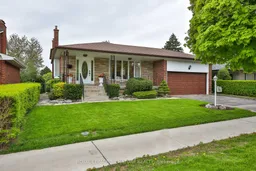
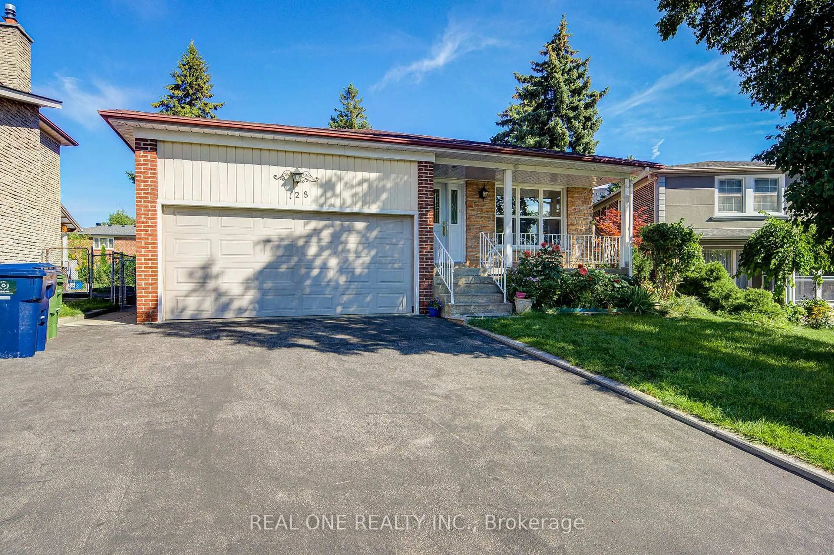
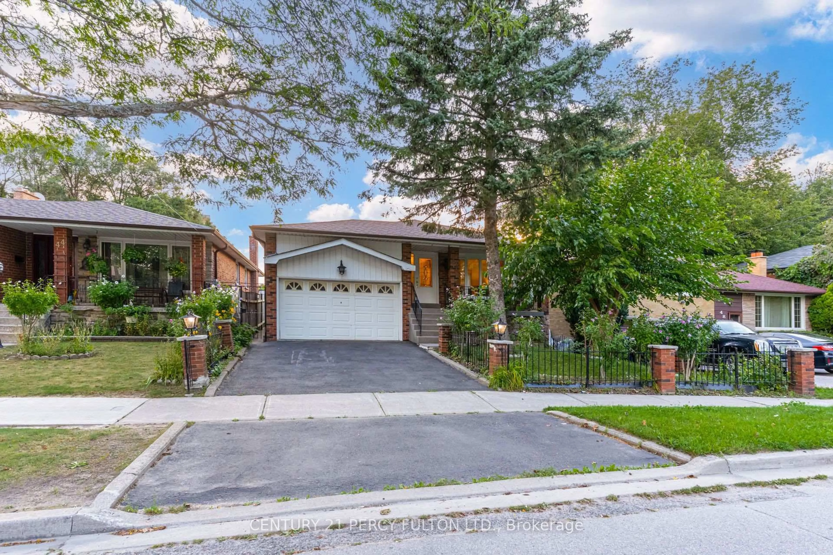
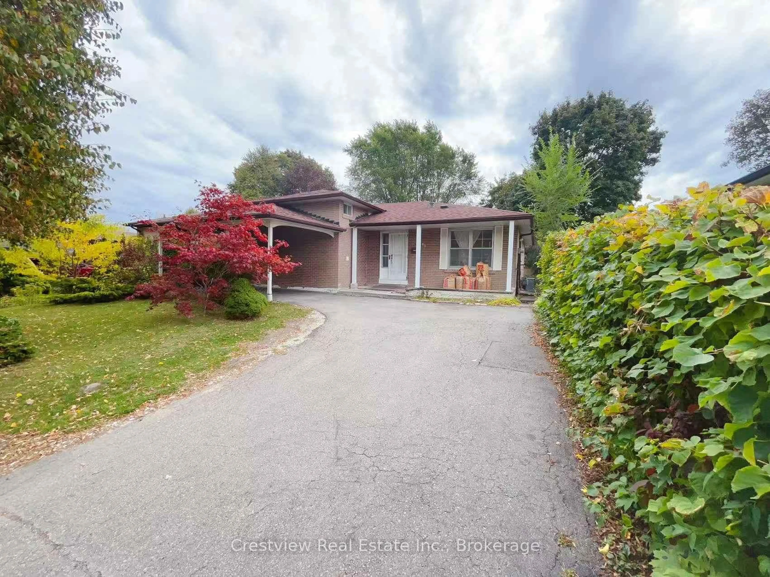
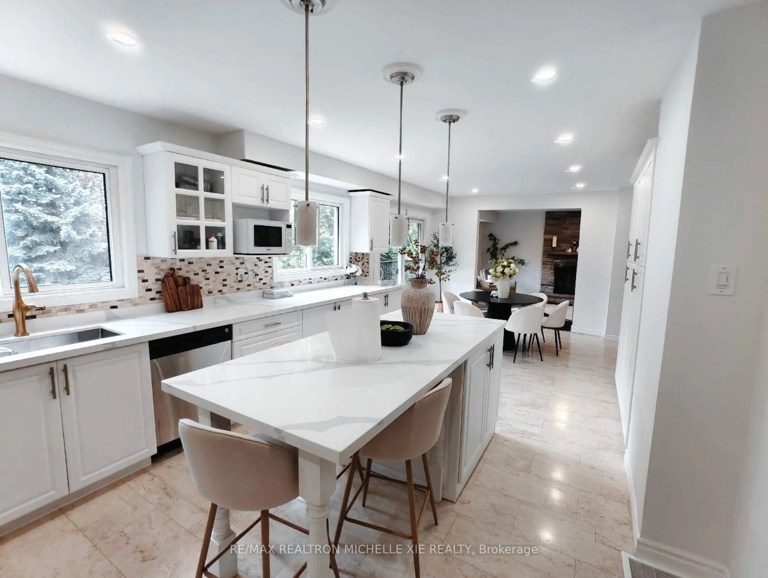
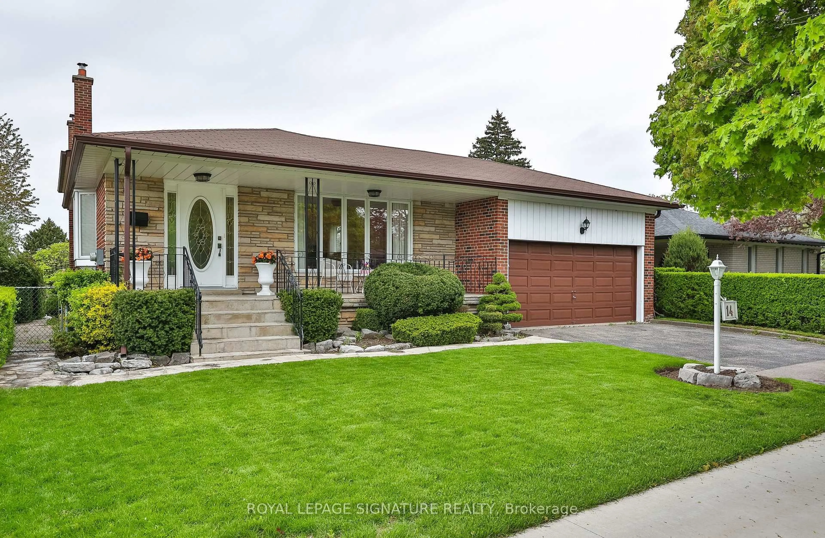
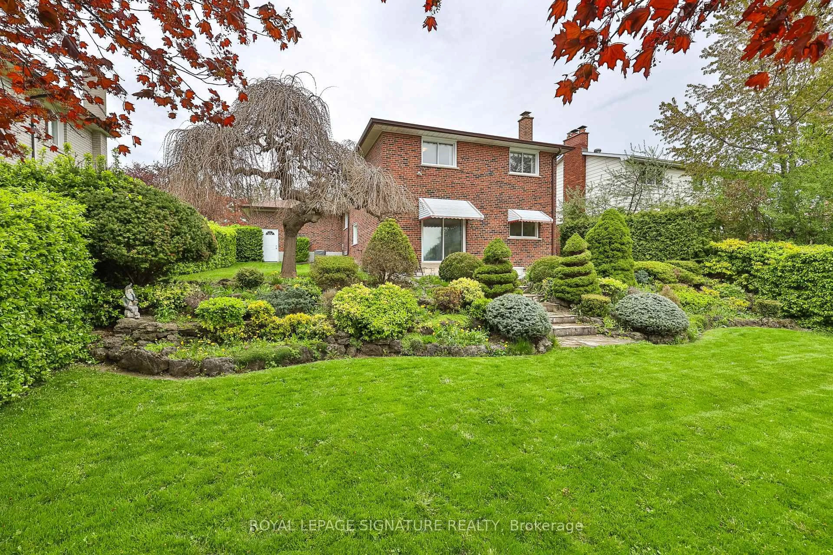
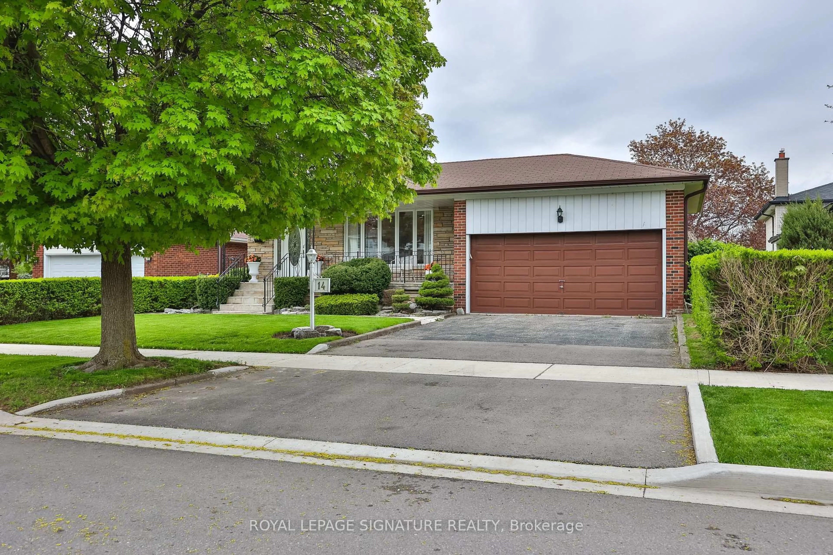
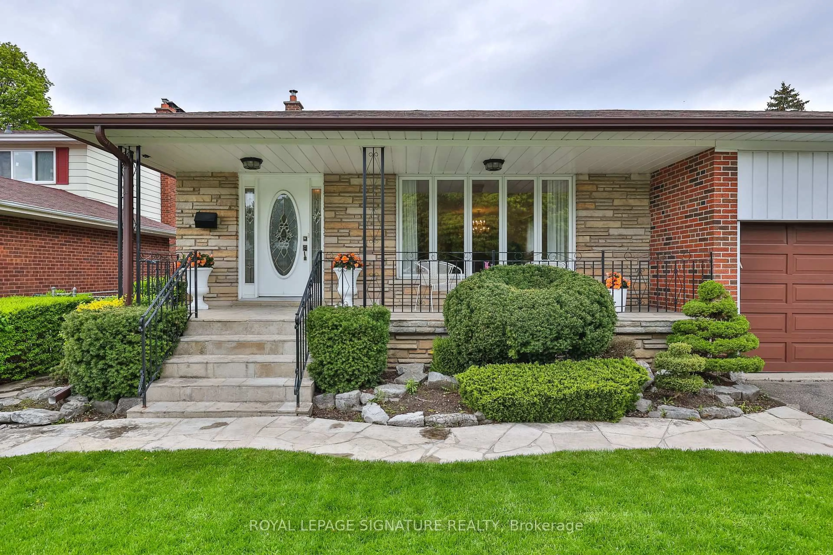
One of the largest homes in Seven Oaks! Offering an impressive 2,092 sq. ft. above grade, this beautifully maintained four-bedroom, four-level backsplit sits on a stunningly landscaped 56' x 132' lot and offers an exceptional opportunity to update a substantial home to your own taste. The spacious main level features a welcoming front porch, spacious foyer, oversized living and dining rooms, and a generous family-sized kitchen with breakfast area. Upstairs are three spacious bedrooms, including a large main bath. The lower level offers a 4th bedroom and a massive 24' x 13' family room with walkout to the beautifully landscaped yard, while the side entrance provides flexibility for an in-law setup, home office or future secondary living space. Double-car garage, double driveway, covered front porch and original hardwood beneath much of the broadloom. The home has been exceptionally well maintained and features quality finishes and generous room sizes throughout - it's simply ready for a fresh, modern update. A rare opportunity to get this much house, this much land and this much potential in Seven Oaks. Fantastic location close to U of T Scarborough, Centennial College, Pan Am Sports Centre, SHN Centenary Hospital, TTC and Hwy 401.Come see the size, setting and potential
Property Details
Interior
Features
Main Floor
Breakfast
2.82 x 2.78Bay Window / Tile Floor
Foyer
2.34 x 1.65Double Closet / Tile Floor
Living
4.68 x 4.53Broadloom / hardwood floor / Large Window
Dining
3.88 x 2.9Broadloom / hardwood floor / Large Window
Exterior
Features
Parking
Garage spaces 2
Garage type Attached
Other parking spaces 2
Total parking spaces 4
Property History
 45
45