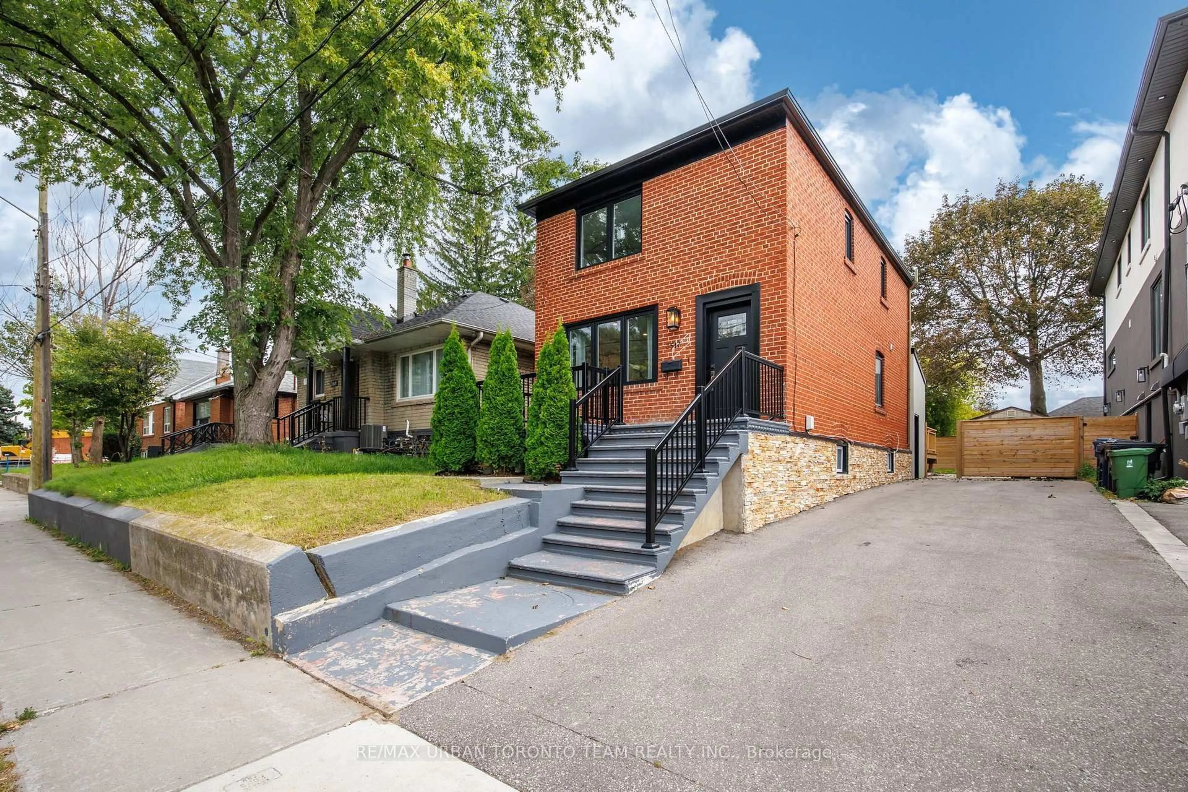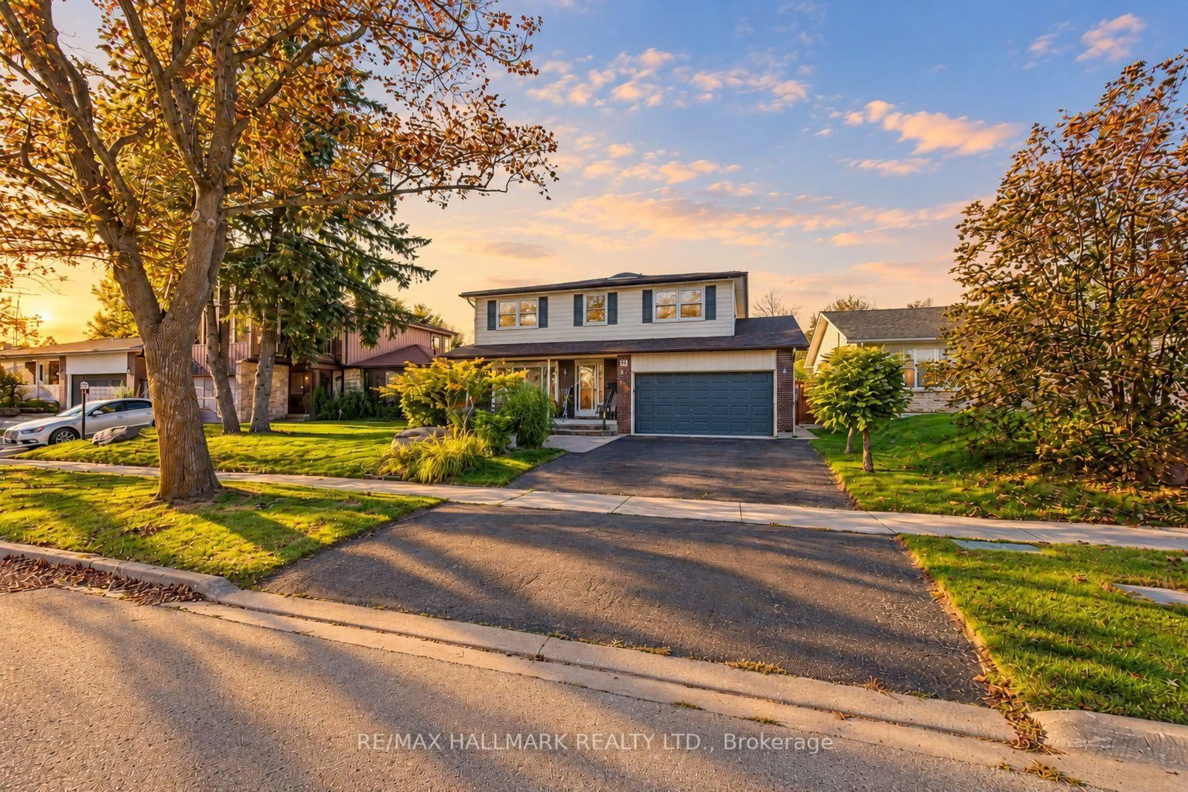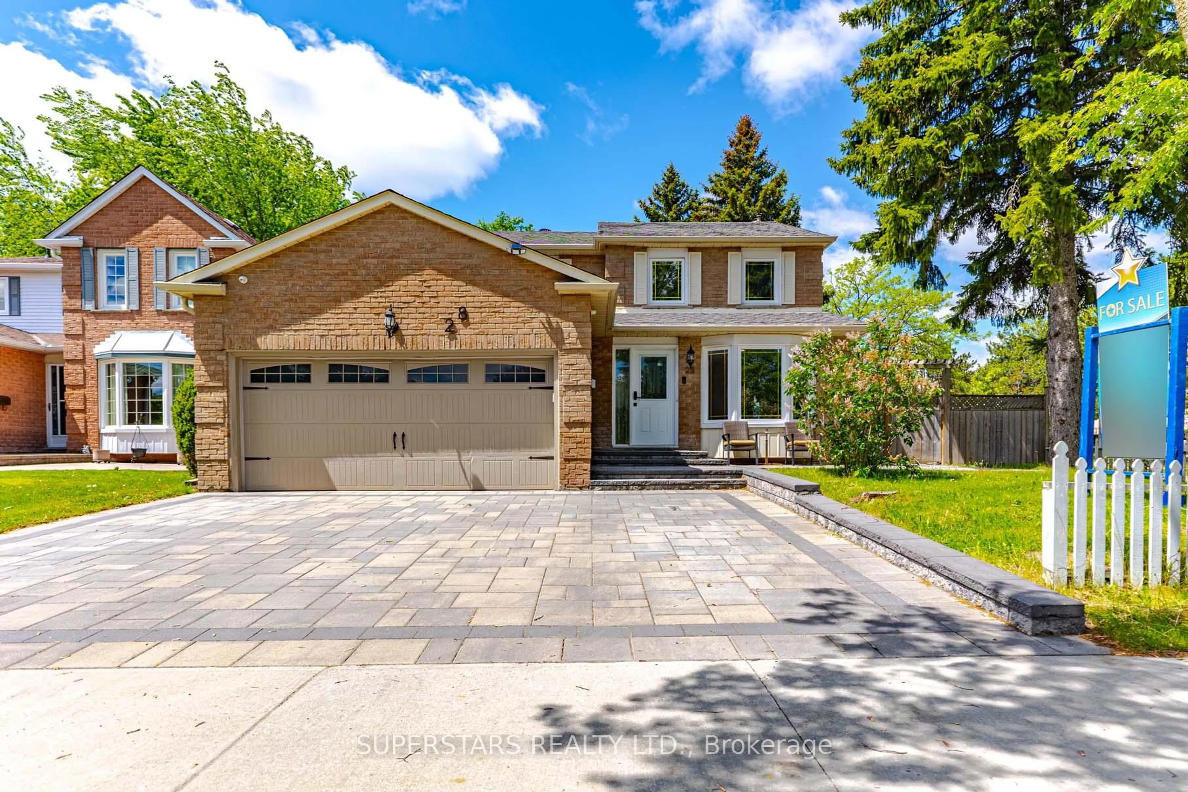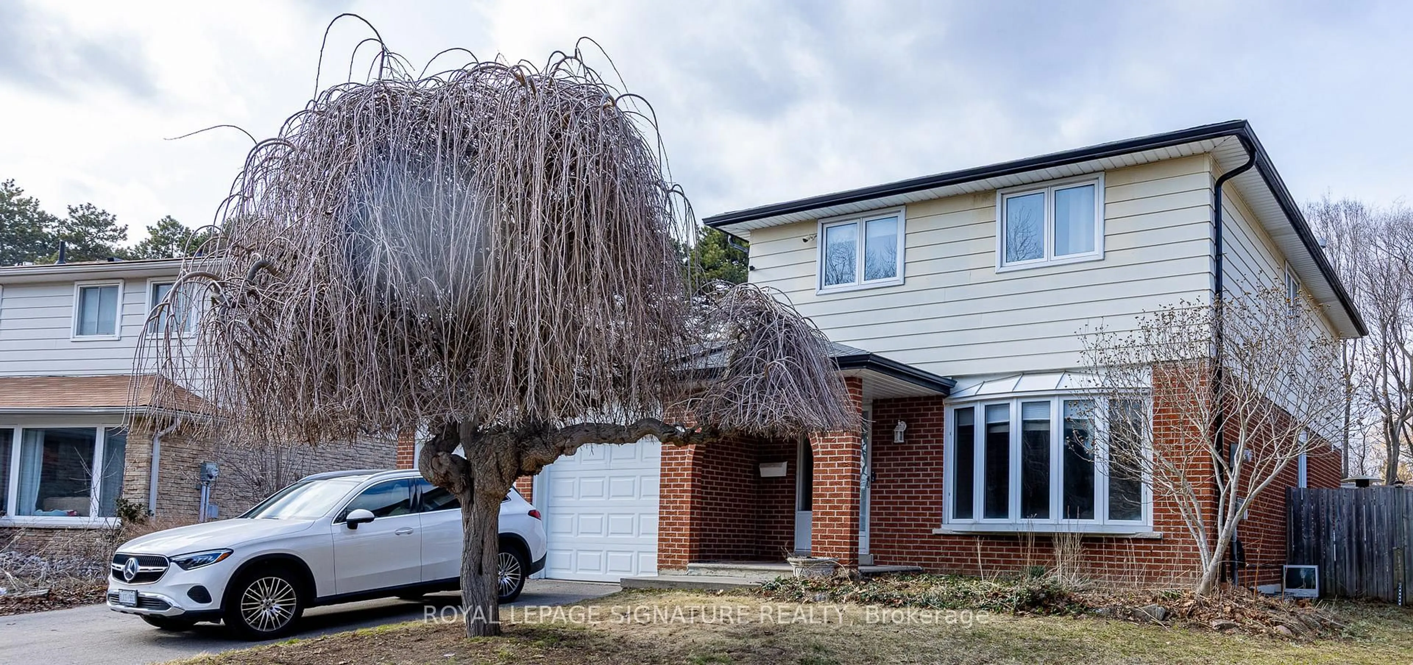
18 Haviland Dr, Toronto, Ontario M1C 2T7
Contact us about this property
Highlights
Estimated valueThis is the price Wahi expects this property to sell for.
The calculation is powered by our Instant Home Value Estimate, which uses current market and property price trends to estimate your home’s value with a 90% accuracy rate.Not available
Price/Sqft$746/sqft
Monthly cost
Open Calculator
Description
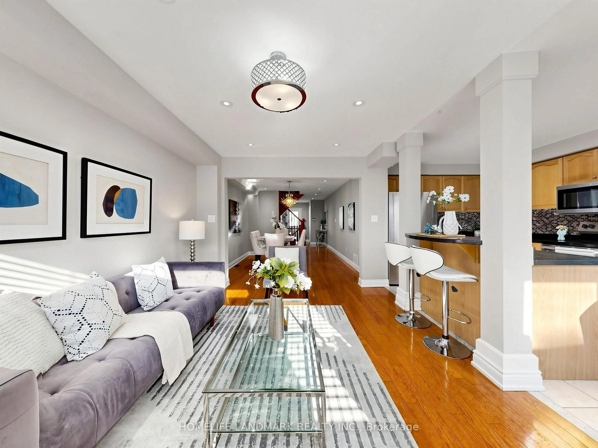
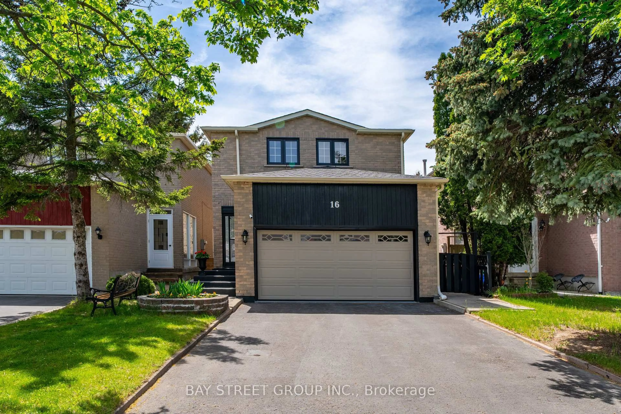
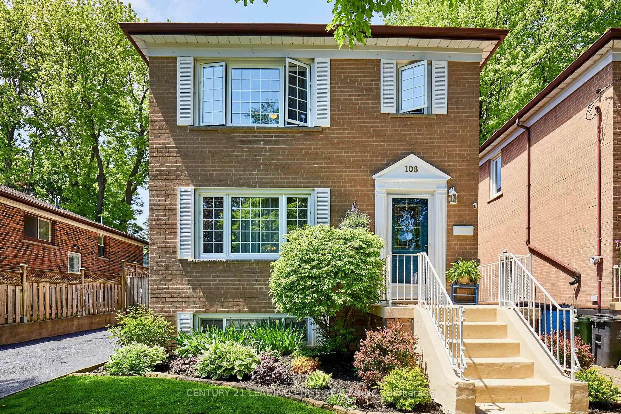
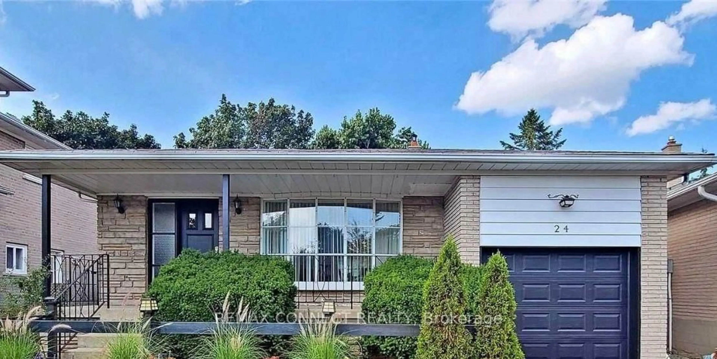
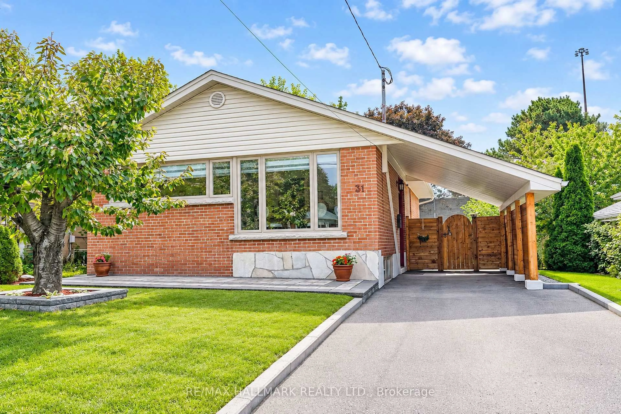
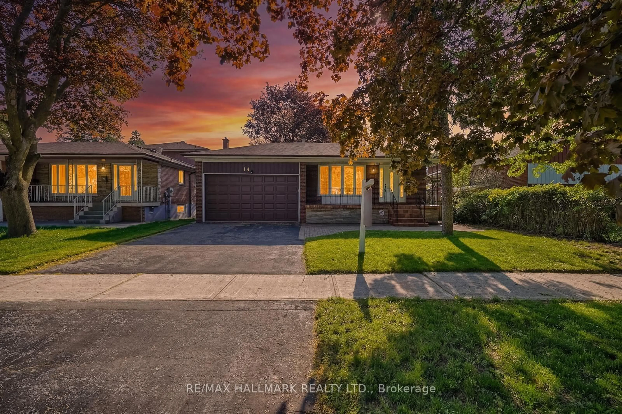
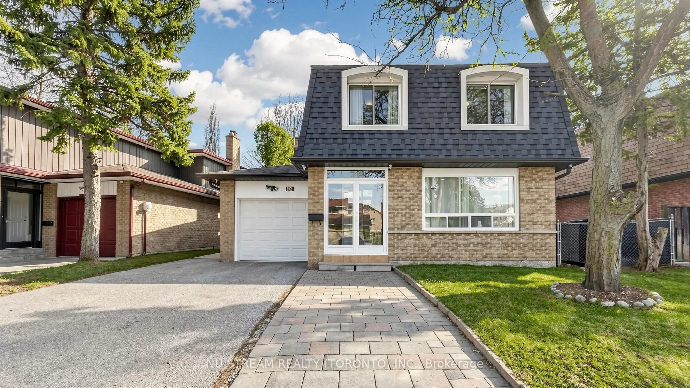
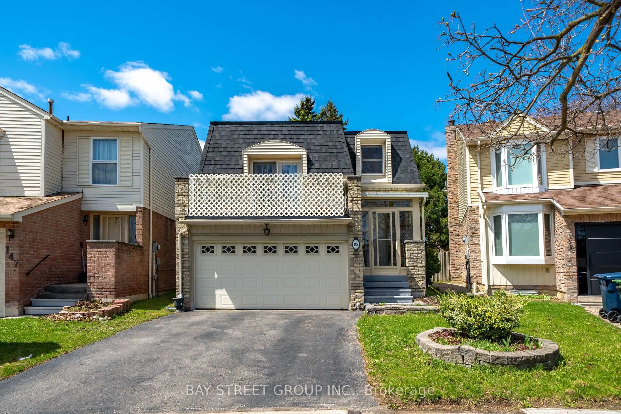
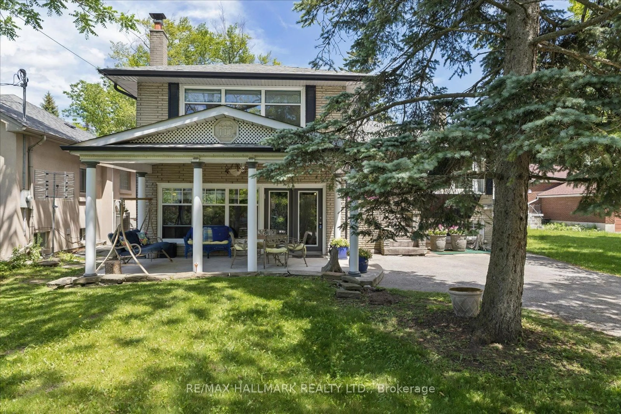
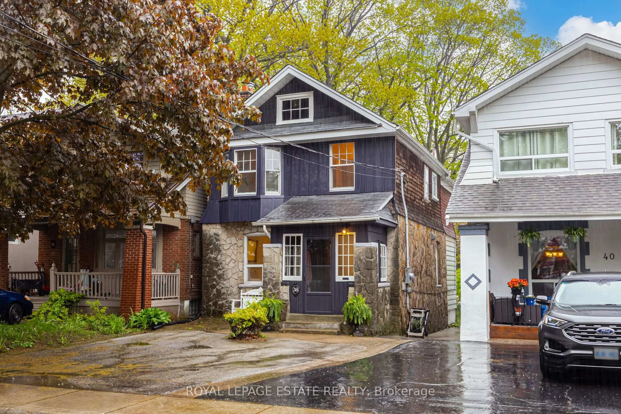
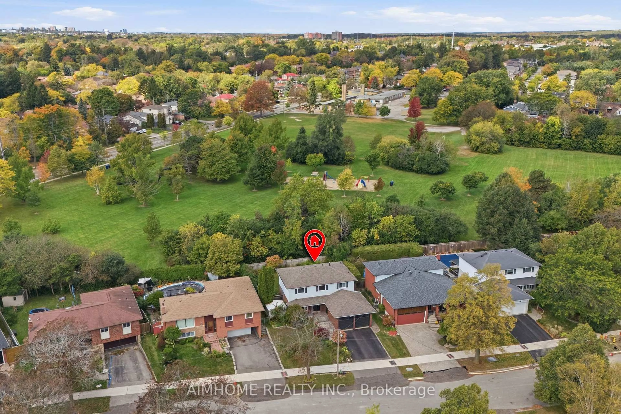
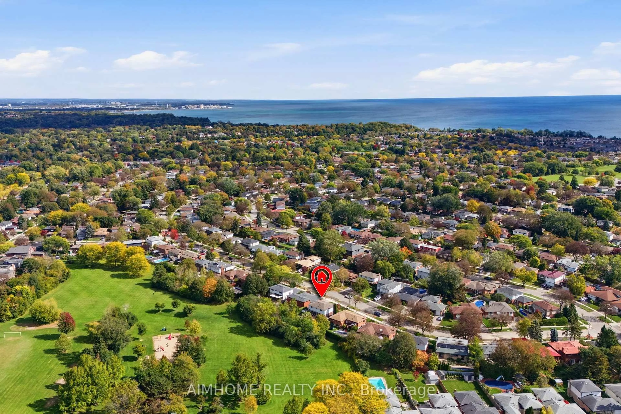
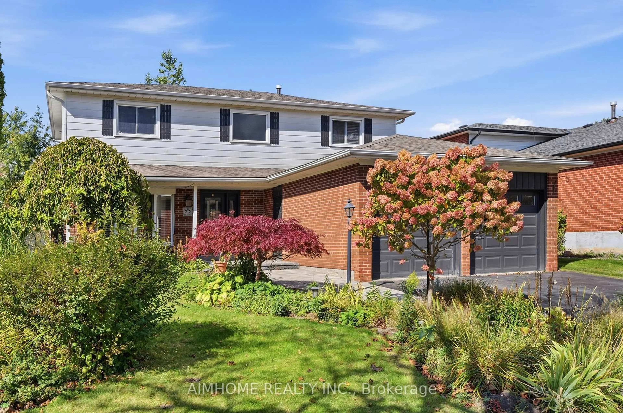
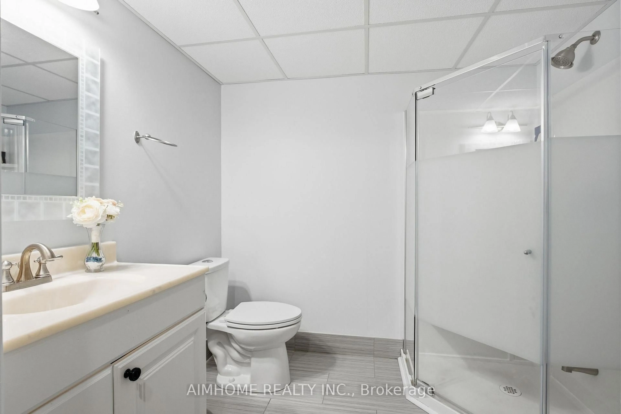
It's quite rare to find a house with a large lot, featuring an award winning garden uniquely designed and landscaped from back to front, a private backyard that backs on to a park creating extra green spaces to enjoy a quiet daily life. In the spring and summer, you will be in awe at how gorgeous your front and backyard look with many flowers of different colors blooming around you. You can simply lie down on grass to relax and enjoy your private oasis. A large S/S gas BBQ was added to the backyard this summer to entertain family and friends. This house sits in a well-known and established community - it is very quiet and safe, surrounded by parks, trees, green spaces, minutes drive to the lake, with all daily conveniences close by, schools and bus stops around the corner. Just a few steps walk to the park through the shortcut. The home has been well taken care of by the owner, professionally renovated and upgraded with many beautiful and functional features in kitchen, washrooms, garage with auto garage door openers, fireplace, crown moulding and pot lights throughout etc. The finished basement has one bedroom and an office space. Extra space can be easily converted into a 2nd bedroom for your convenience.
Property Details
Interior
Features
Main Floor
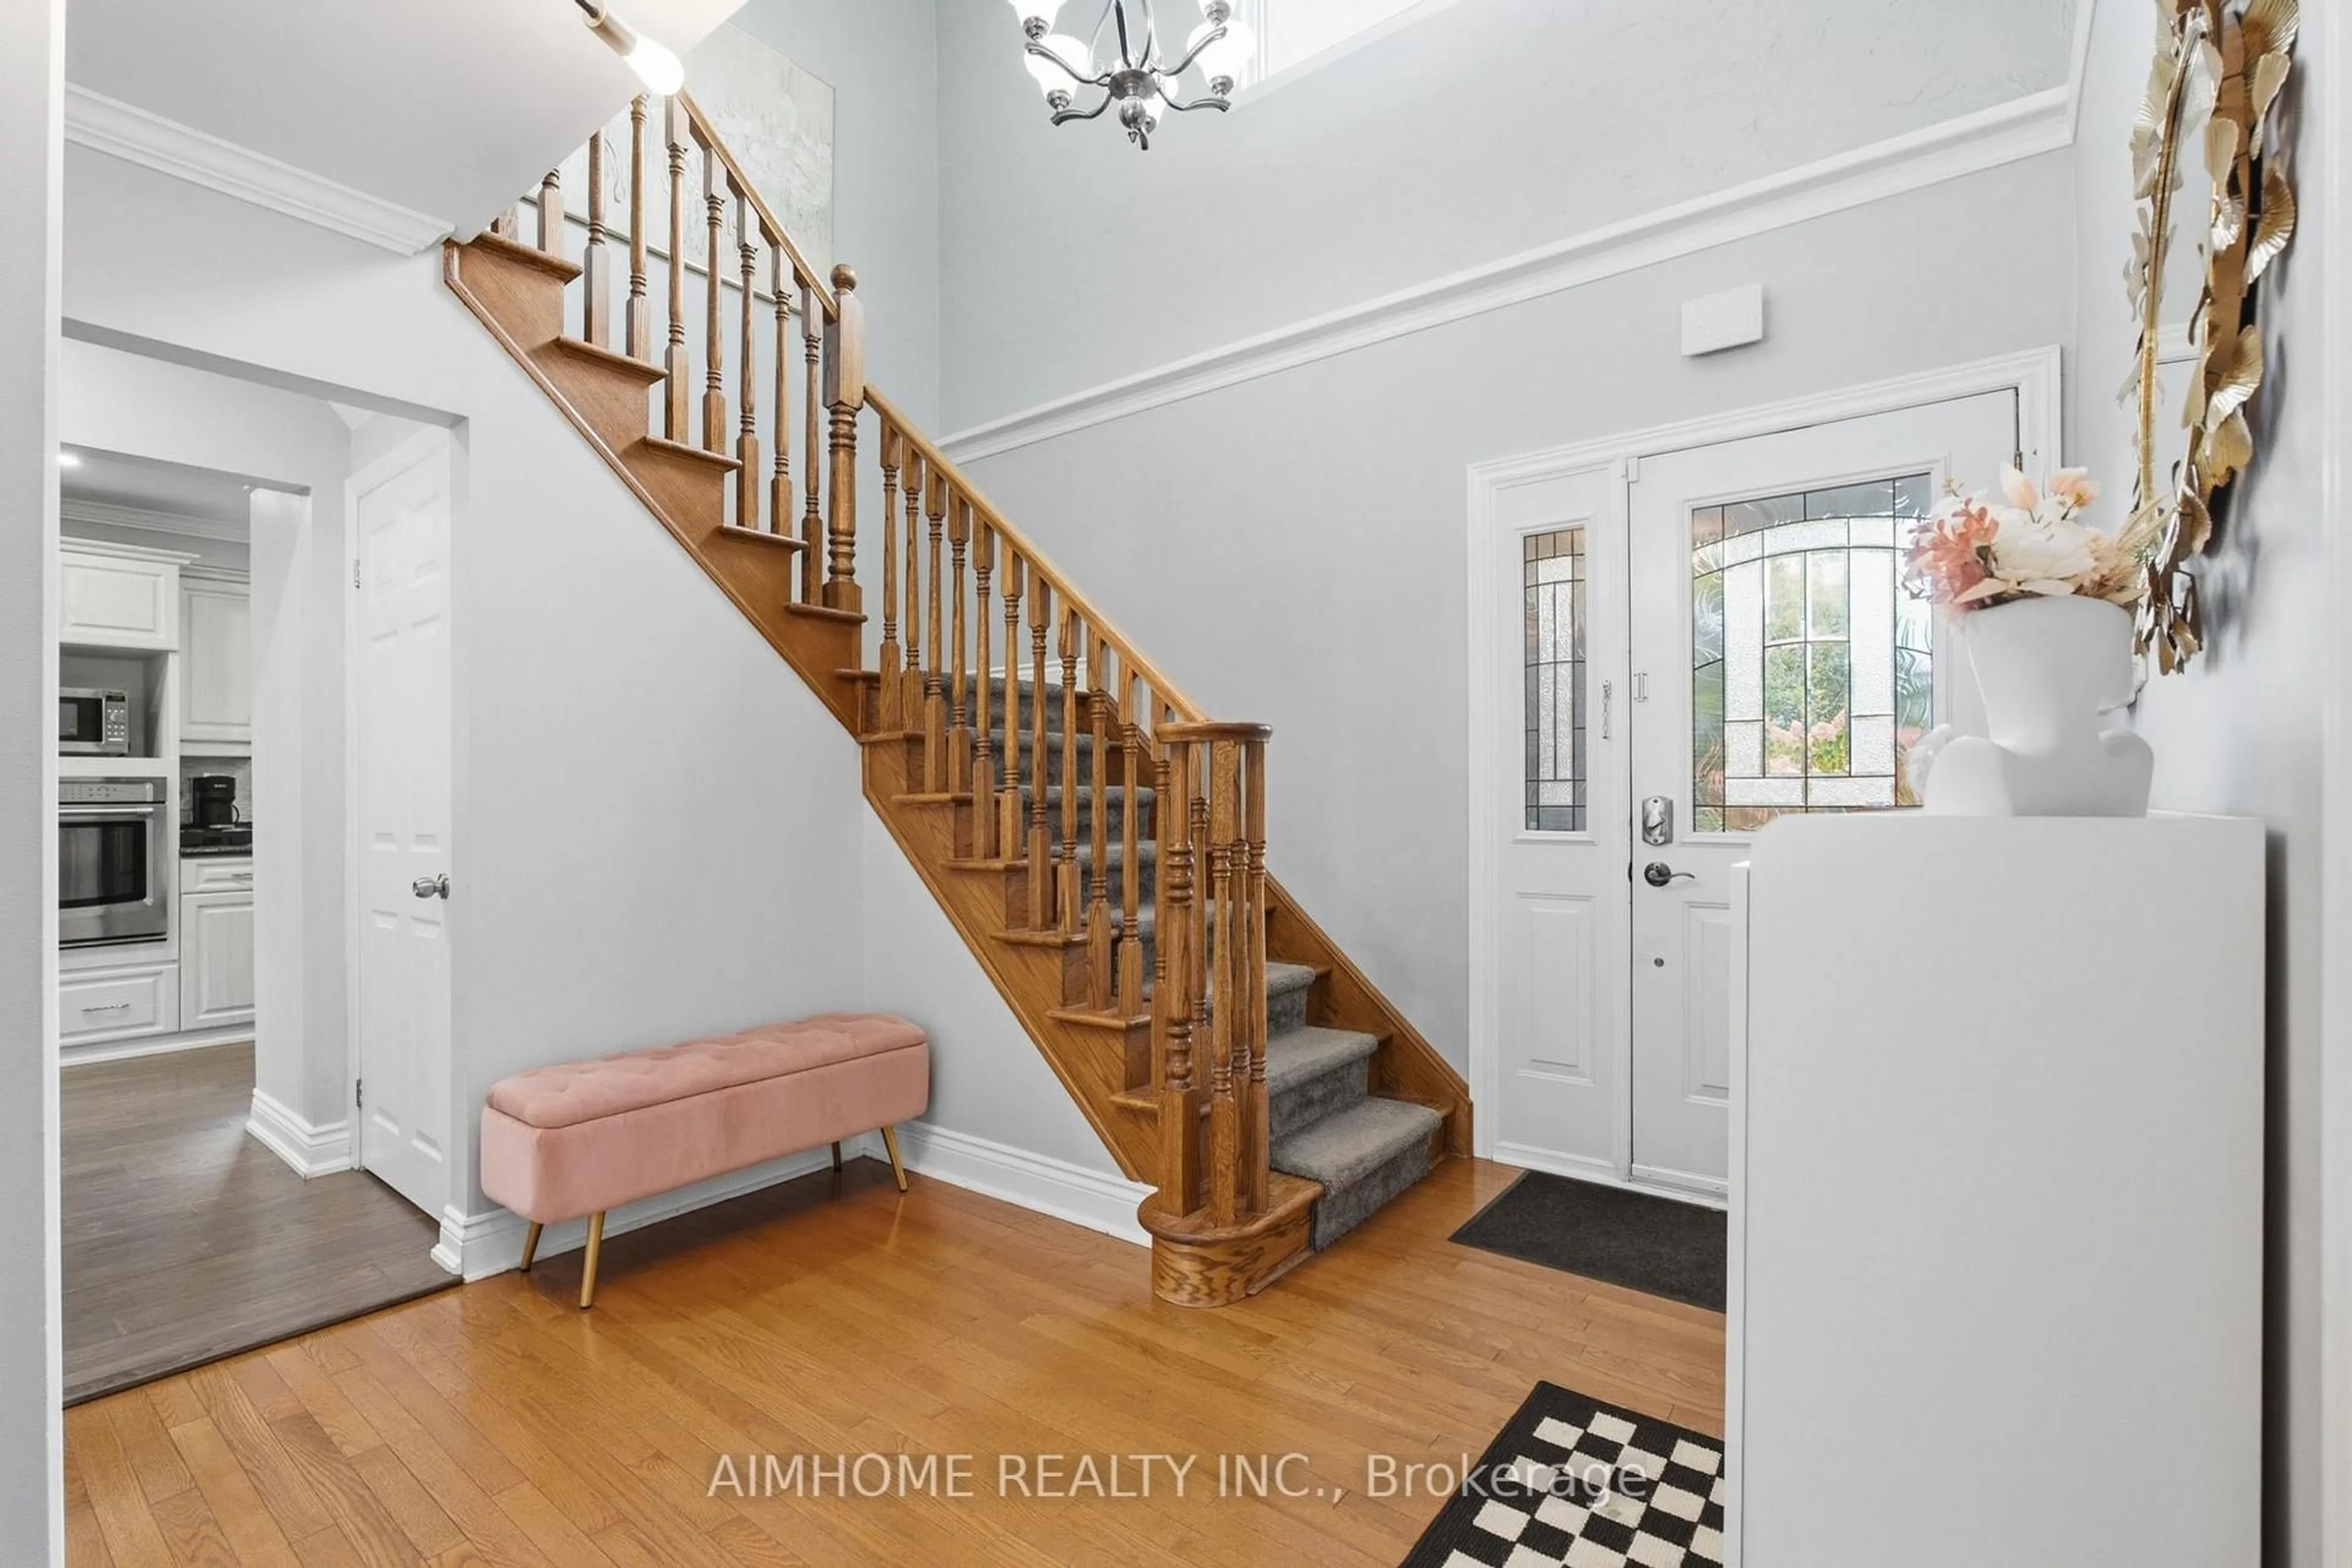
Foyer
3.2 x 1.65Hardwood Floor
Dining
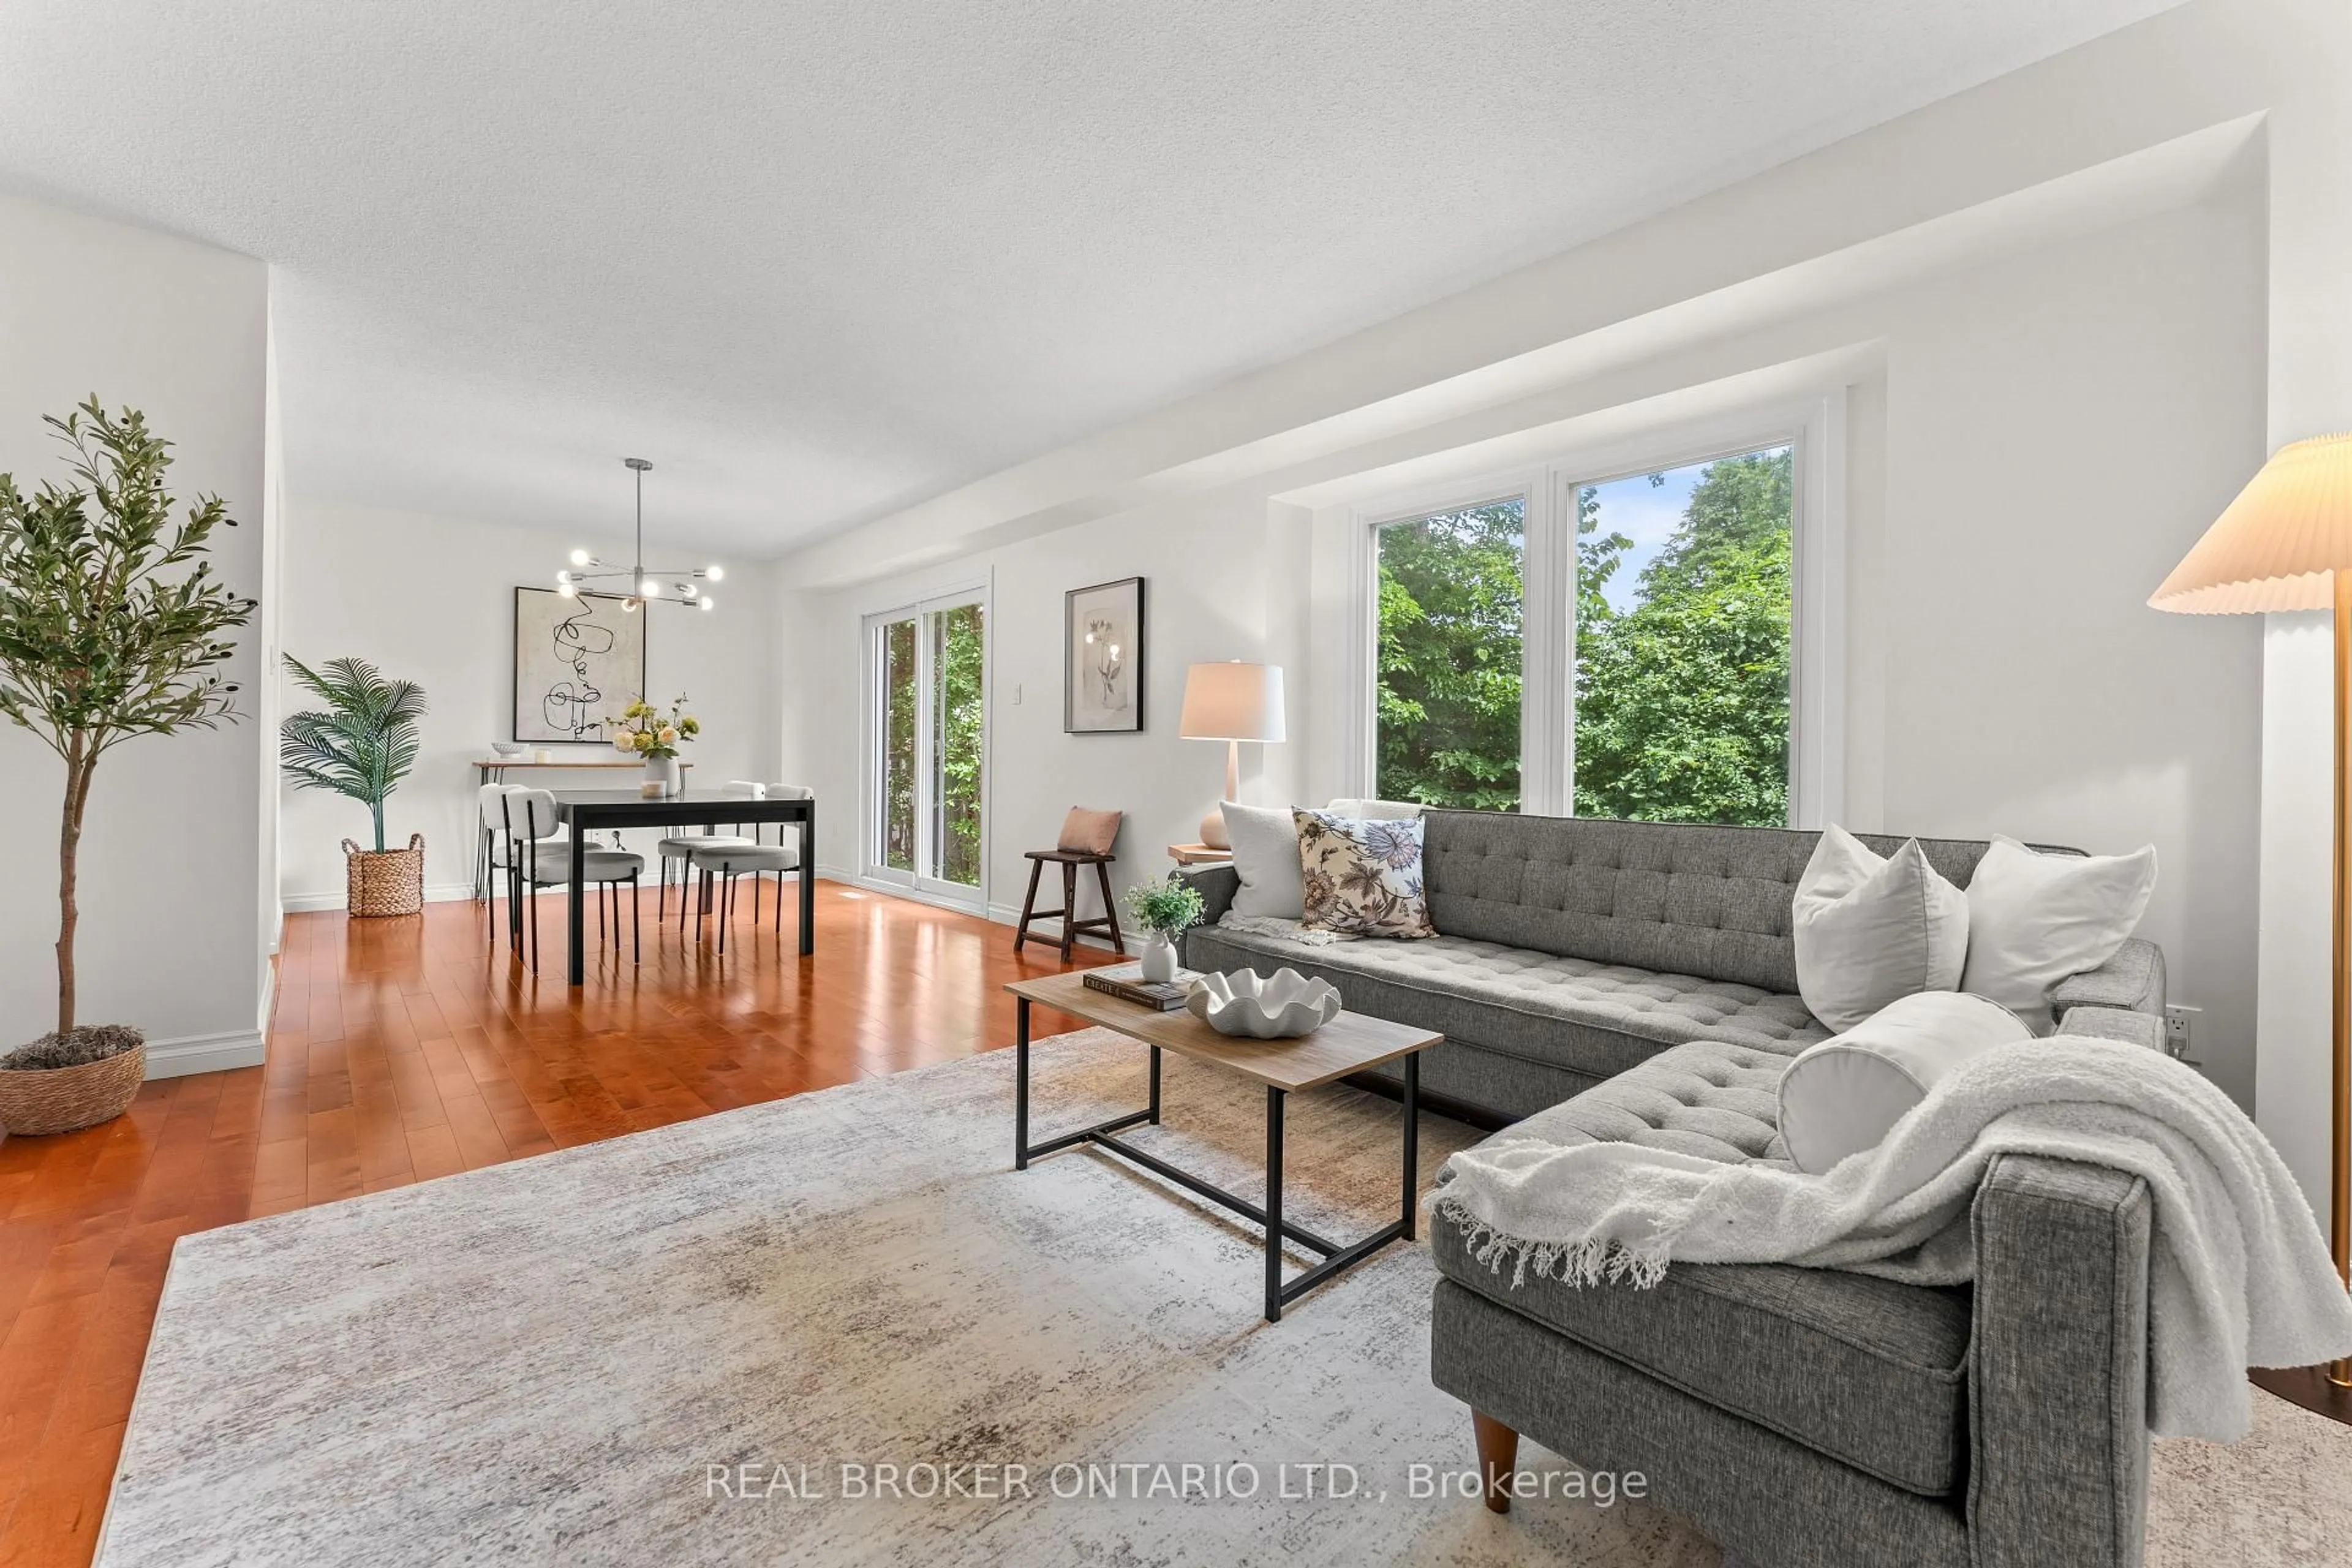
3.57 x 3.08hardwood floor / Picture Window / California Shutters
Living
5.34 x 3.65hardwood floor / Bay Window / O/Looks Garden
Study
2.43 x 3.03hardwood floor / O/Looks Frontyard / California Shutters
Exterior
Features
Parking
Garage spaces 2
Garage type Attached
Other parking spaces 2
Total parking spaces 4
Property History
 38
38