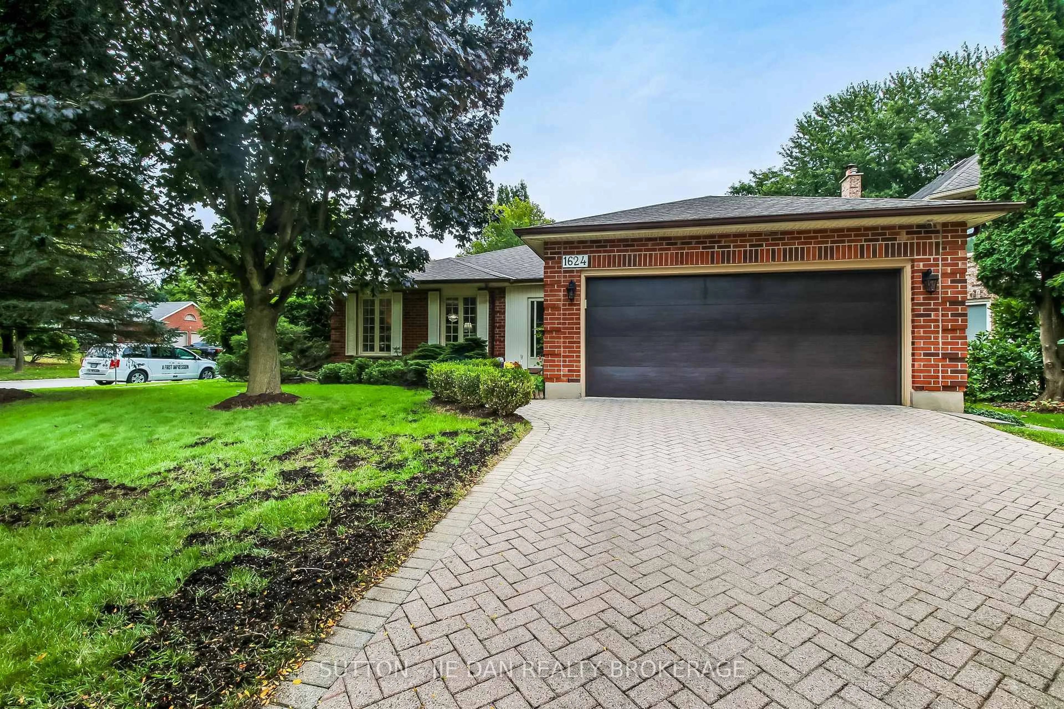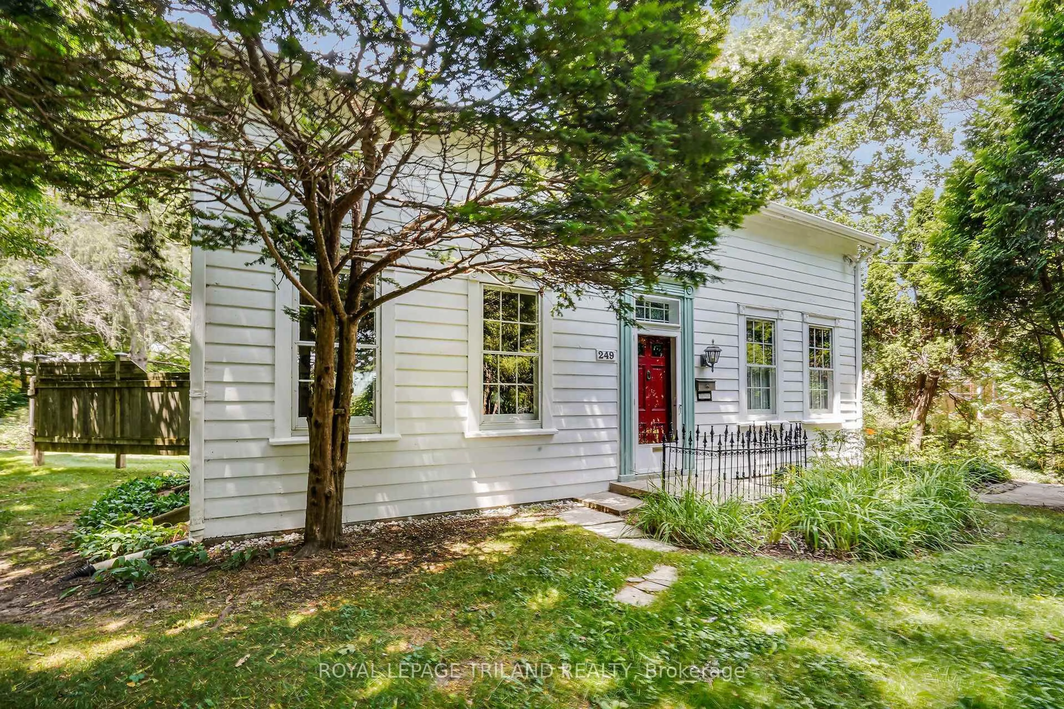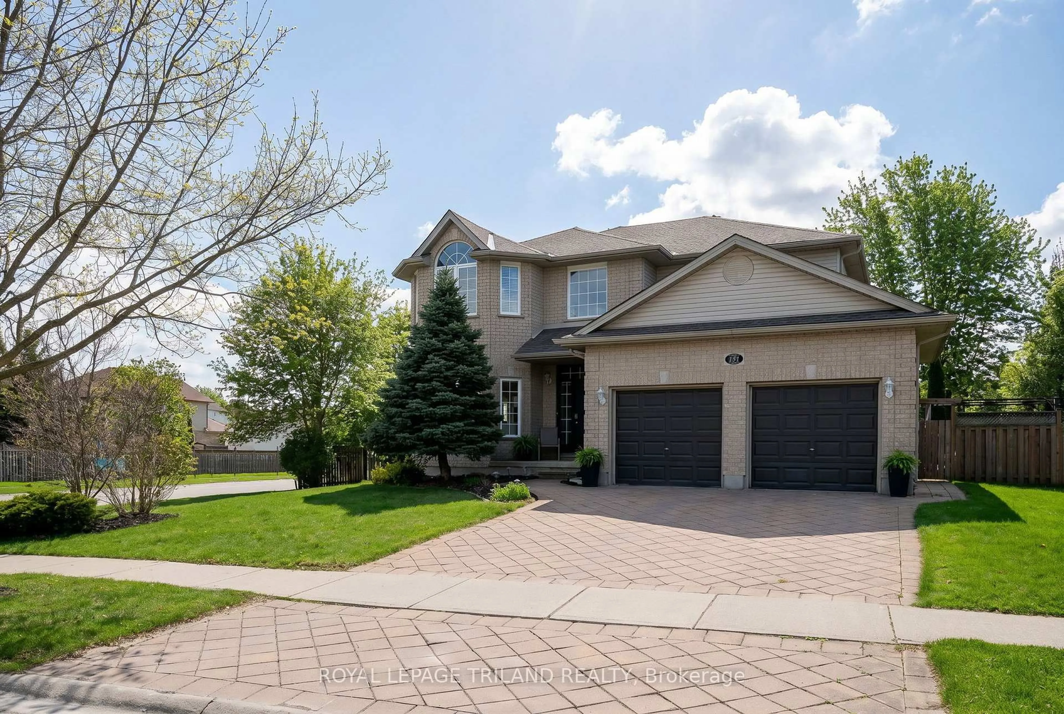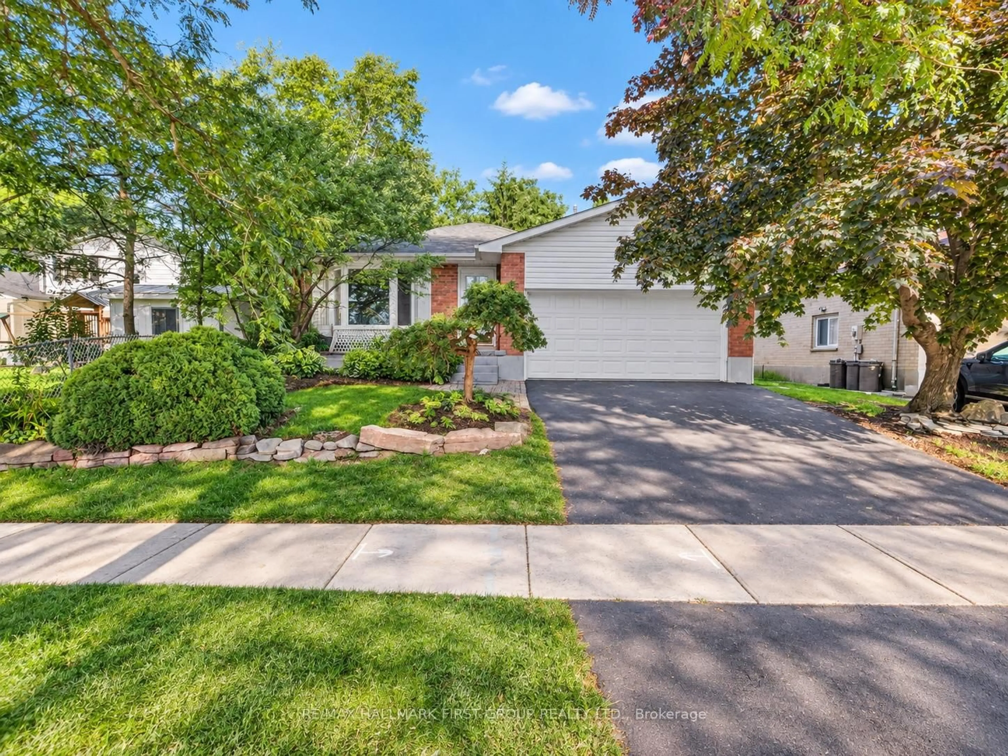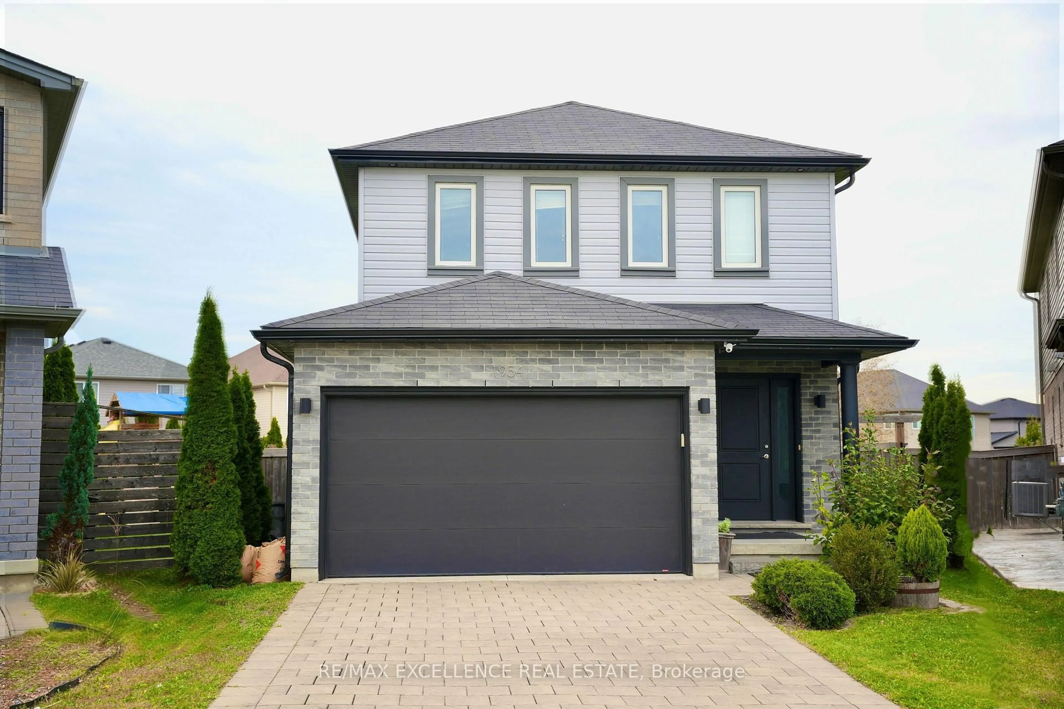
1954 FOXRIDGE Cres, London North, Ontario N6G 0L8
Contact us about this property
Highlights
Estimated valueThis is the price Wahi expects this property to sell for.
The calculation is powered by our Instant Home Value Estimate, which uses current market and property price trends to estimate your home’s value with a 90% accuracy rate.Not available
Price/Sqft$550/sqft
Monthly cost
Open Calculator
Description
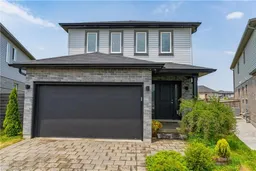
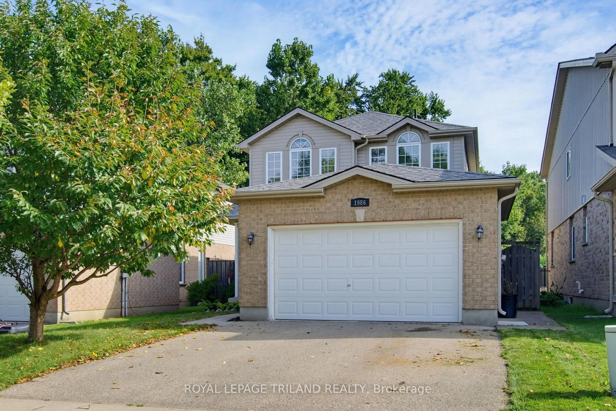
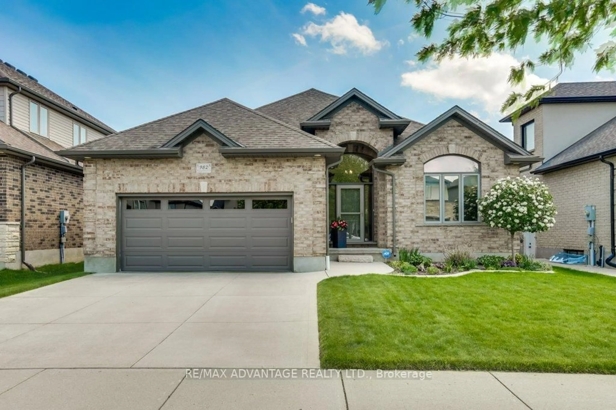
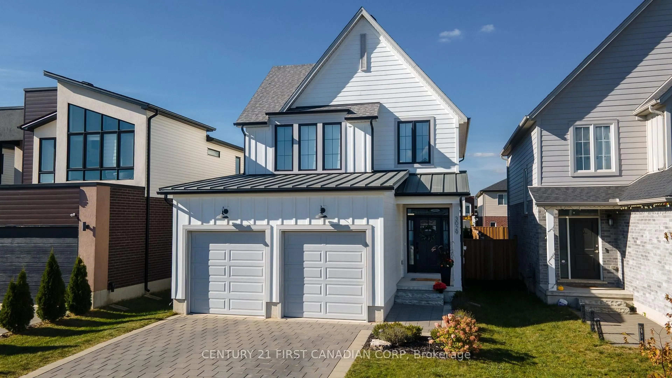
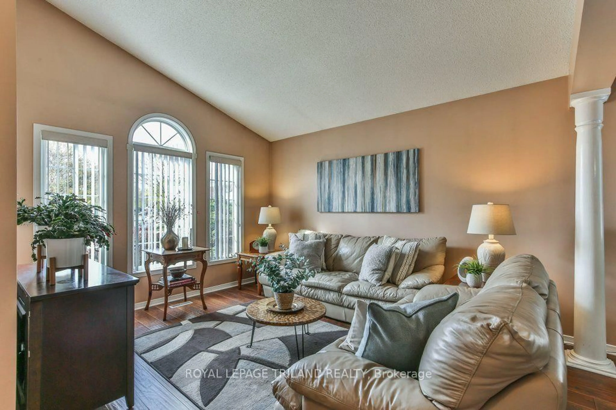
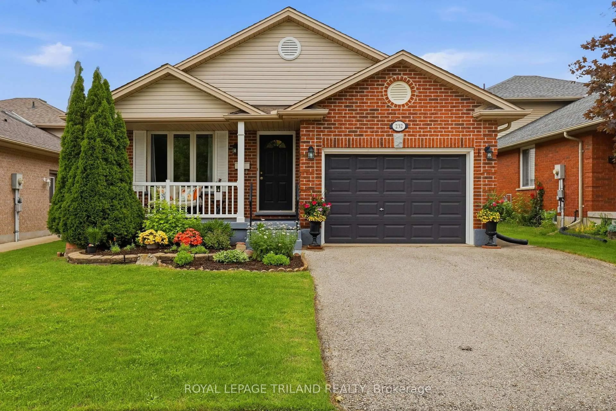
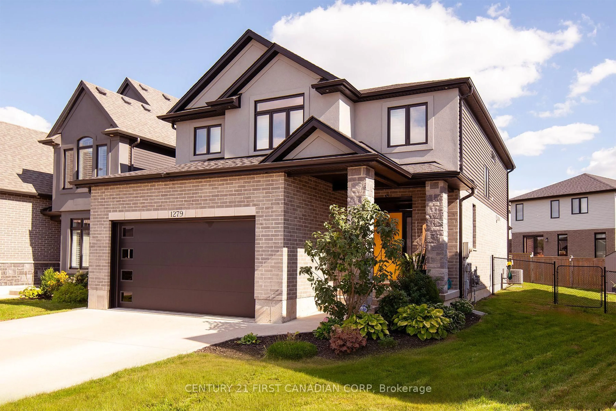
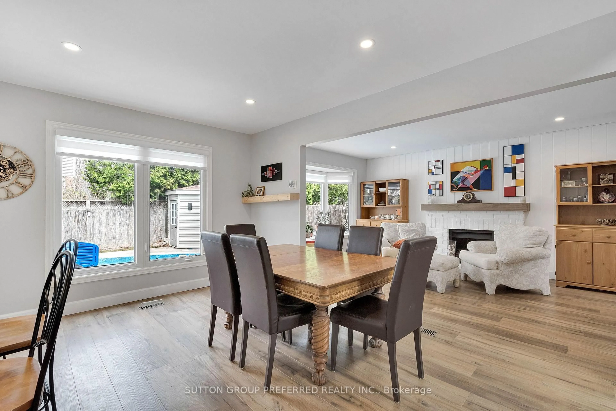
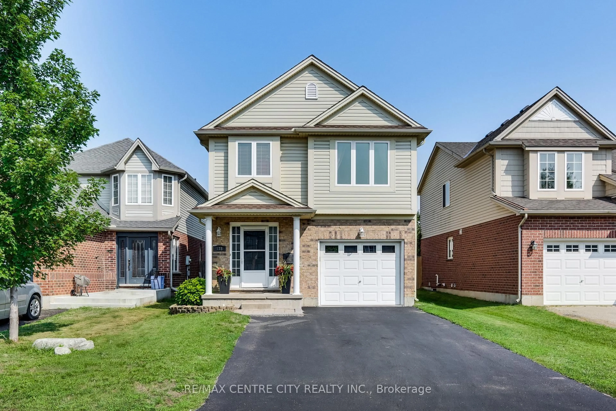
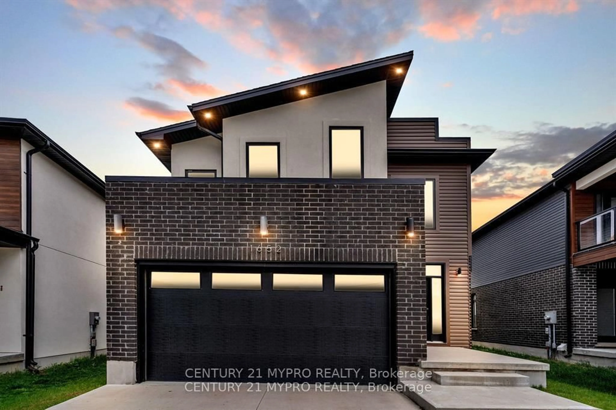
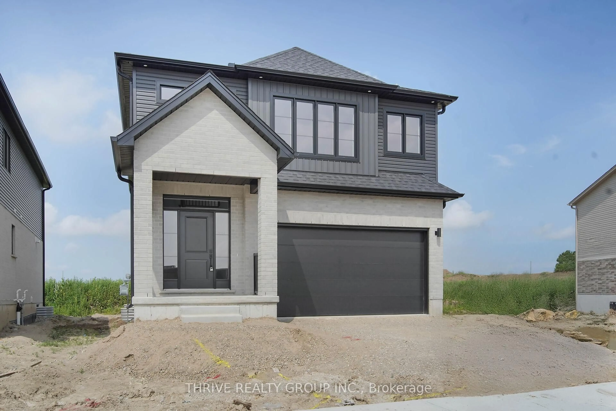
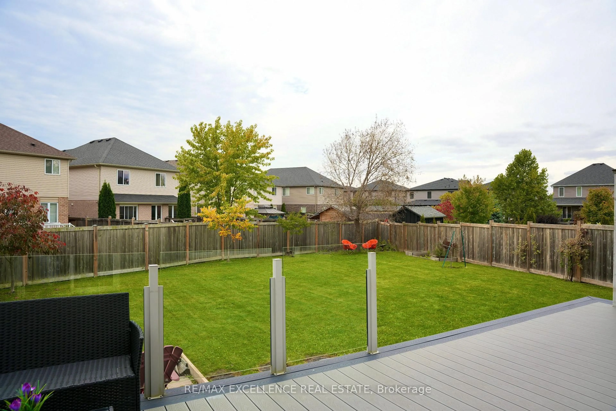
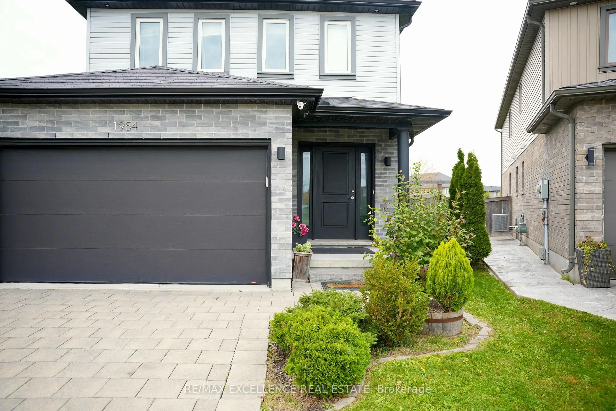
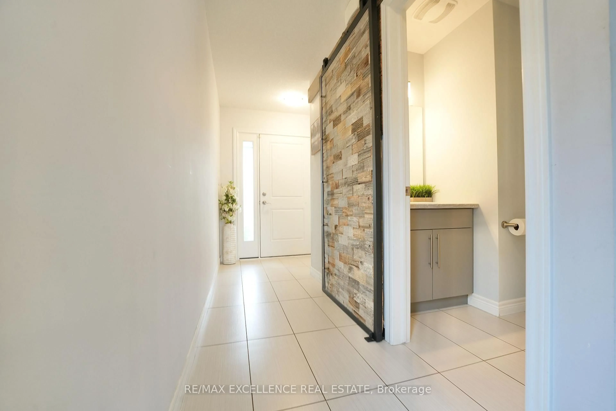
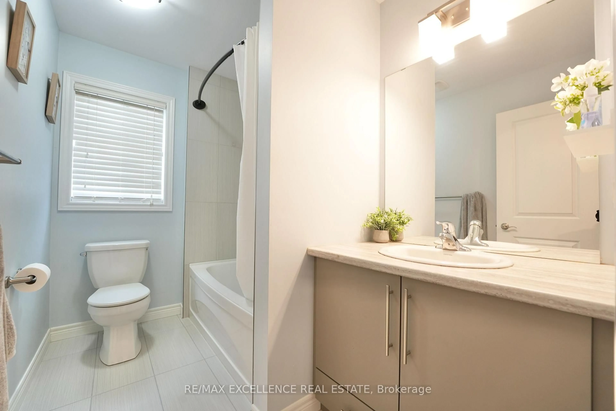
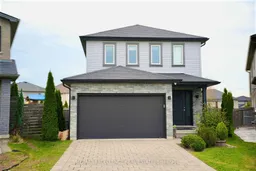
Welcome to 1954 Foxridge Crescent, located in the sought-after Foxfield neighbourhood in North London! Situated on an oversized pie-shaped lot, this beautiful two-storey home offers the perfect blend of modern style, comfortable living, and outdoor enjoyment. With 3 spacious bedrooms, 2.5 bathrooms, and a double-car garage, this home is an excellent opportunity for families or first-time home buyers. This home features an open-concept main floor layout, a bright modern kitchen with stainless steel appliances and a large island, and a spacious living area filled with natural light. Upstairs, you'll find three generously sized bedrooms, including a spacious primary bedroom with a walk-in closet and a spa-inspired ensuite. Two additional bedrooms and a well-appointed full bathroom provide plenty of room for the whole family. Enjoy the impressive composite deck overlooking a massive, fully fenced, pool-sized backyard. Don't miss this fantastic opportunity to own a stylish, move-in-ready home on an oversized lot in one of North London's desirable neighbourhoods!
Property Details
Interior
Features
Main Floor
Living
3.63 x 7.06Kitchen
2.59 x 4.34Dining
2.59 x 2.69Exterior
Features
Parking
Garage spaces 2
Garage type Detached
Other parking spaces 6
Total parking spaces 8
Property History
 43