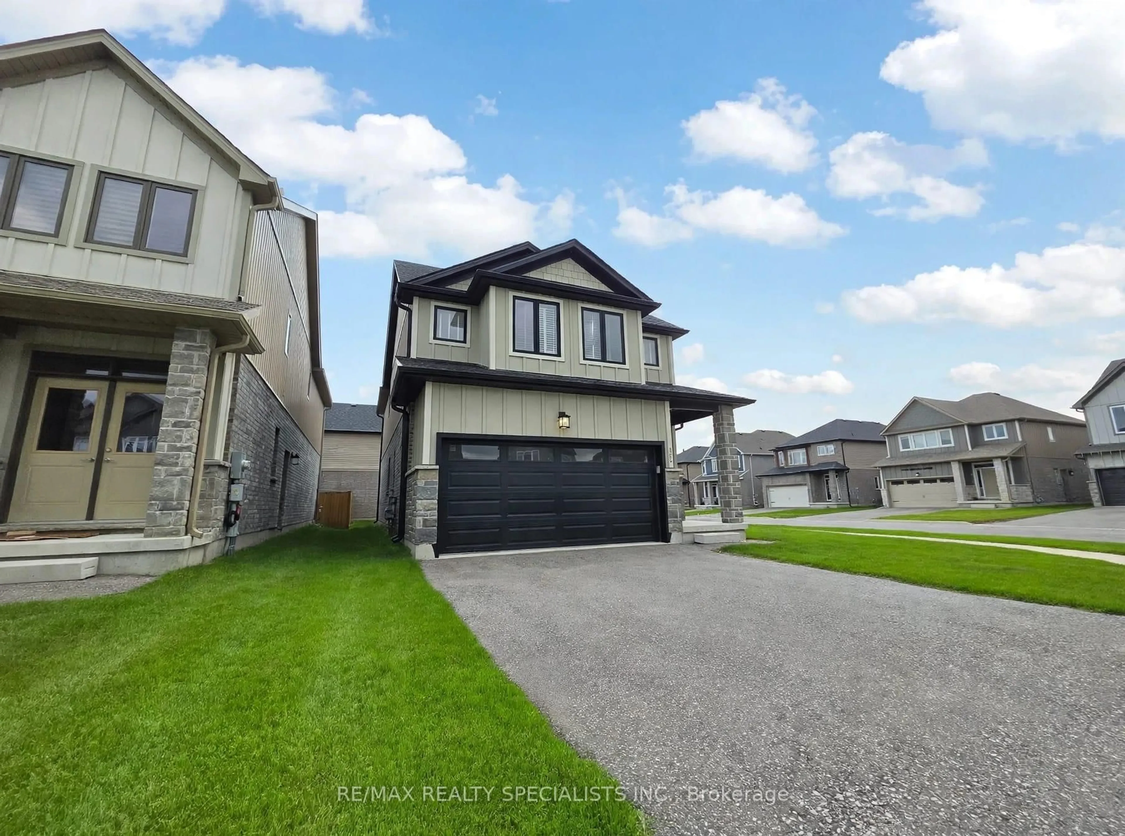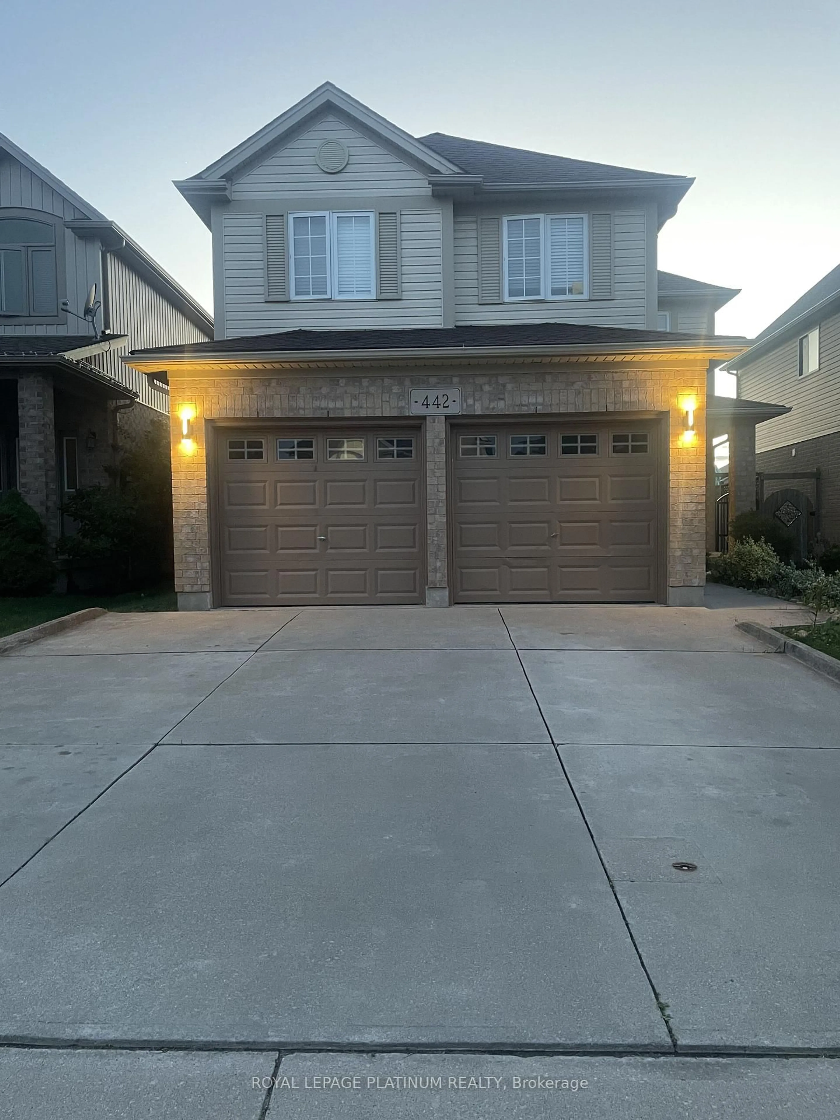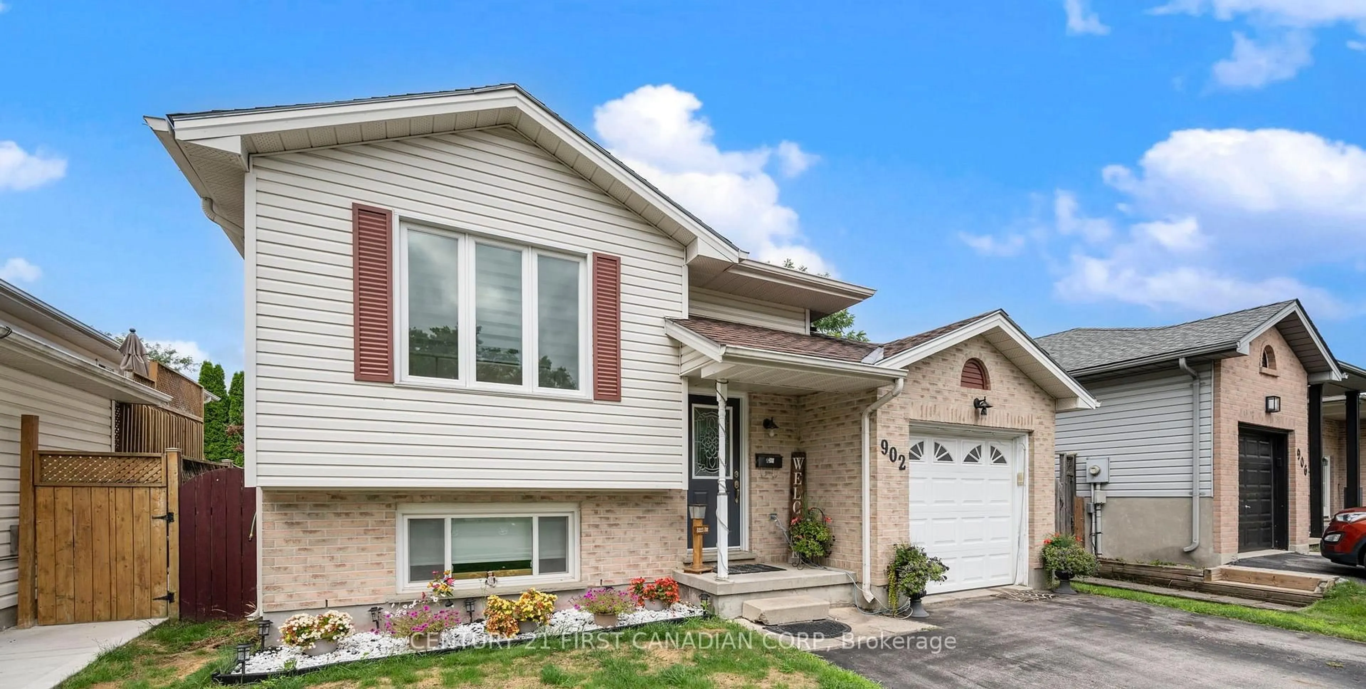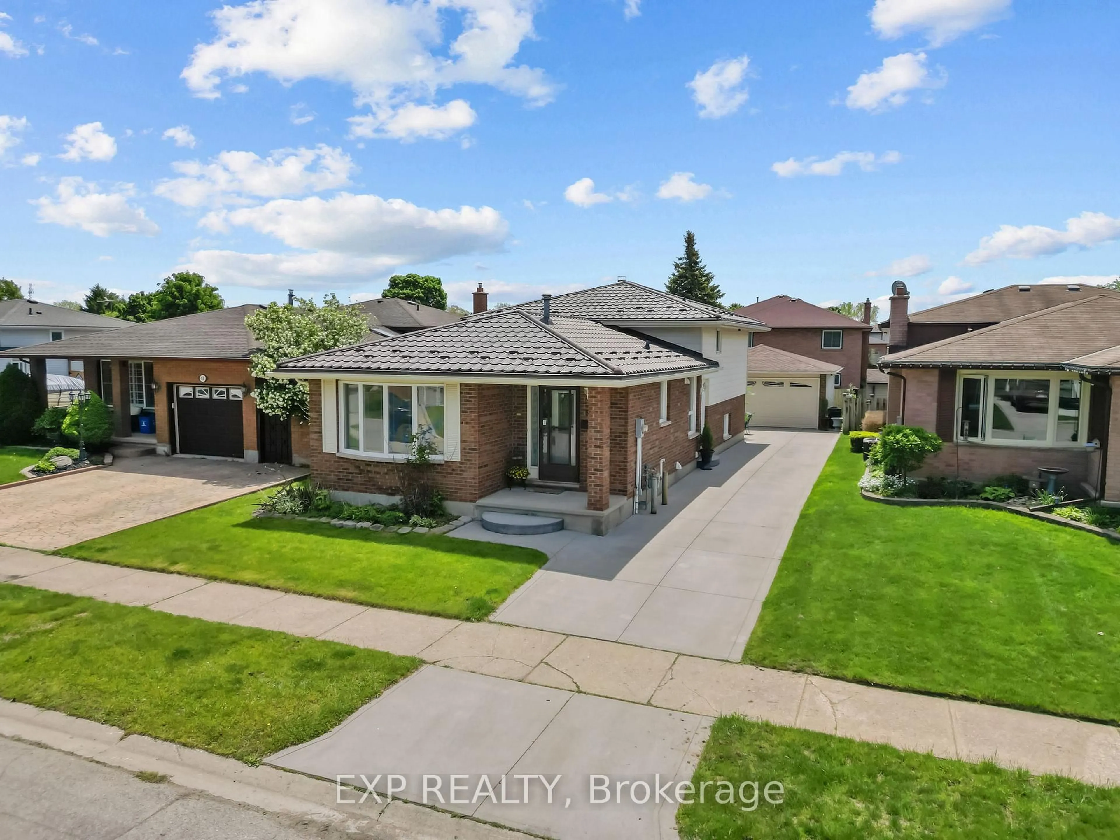
6323 Royal Magnolia Ave, London South, Ontario N6P 0K2
Contact us about this property
Highlights
Estimated valueThis is the price Wahi expects this property to sell for.
The calculation is powered by our Instant Home Value Estimate, which uses current market and property price trends to estimate your home’s value with a 90% accuracy rate.Not available
Price/Sqft$326/sqft
Monthly cost
Open Calculator
Description
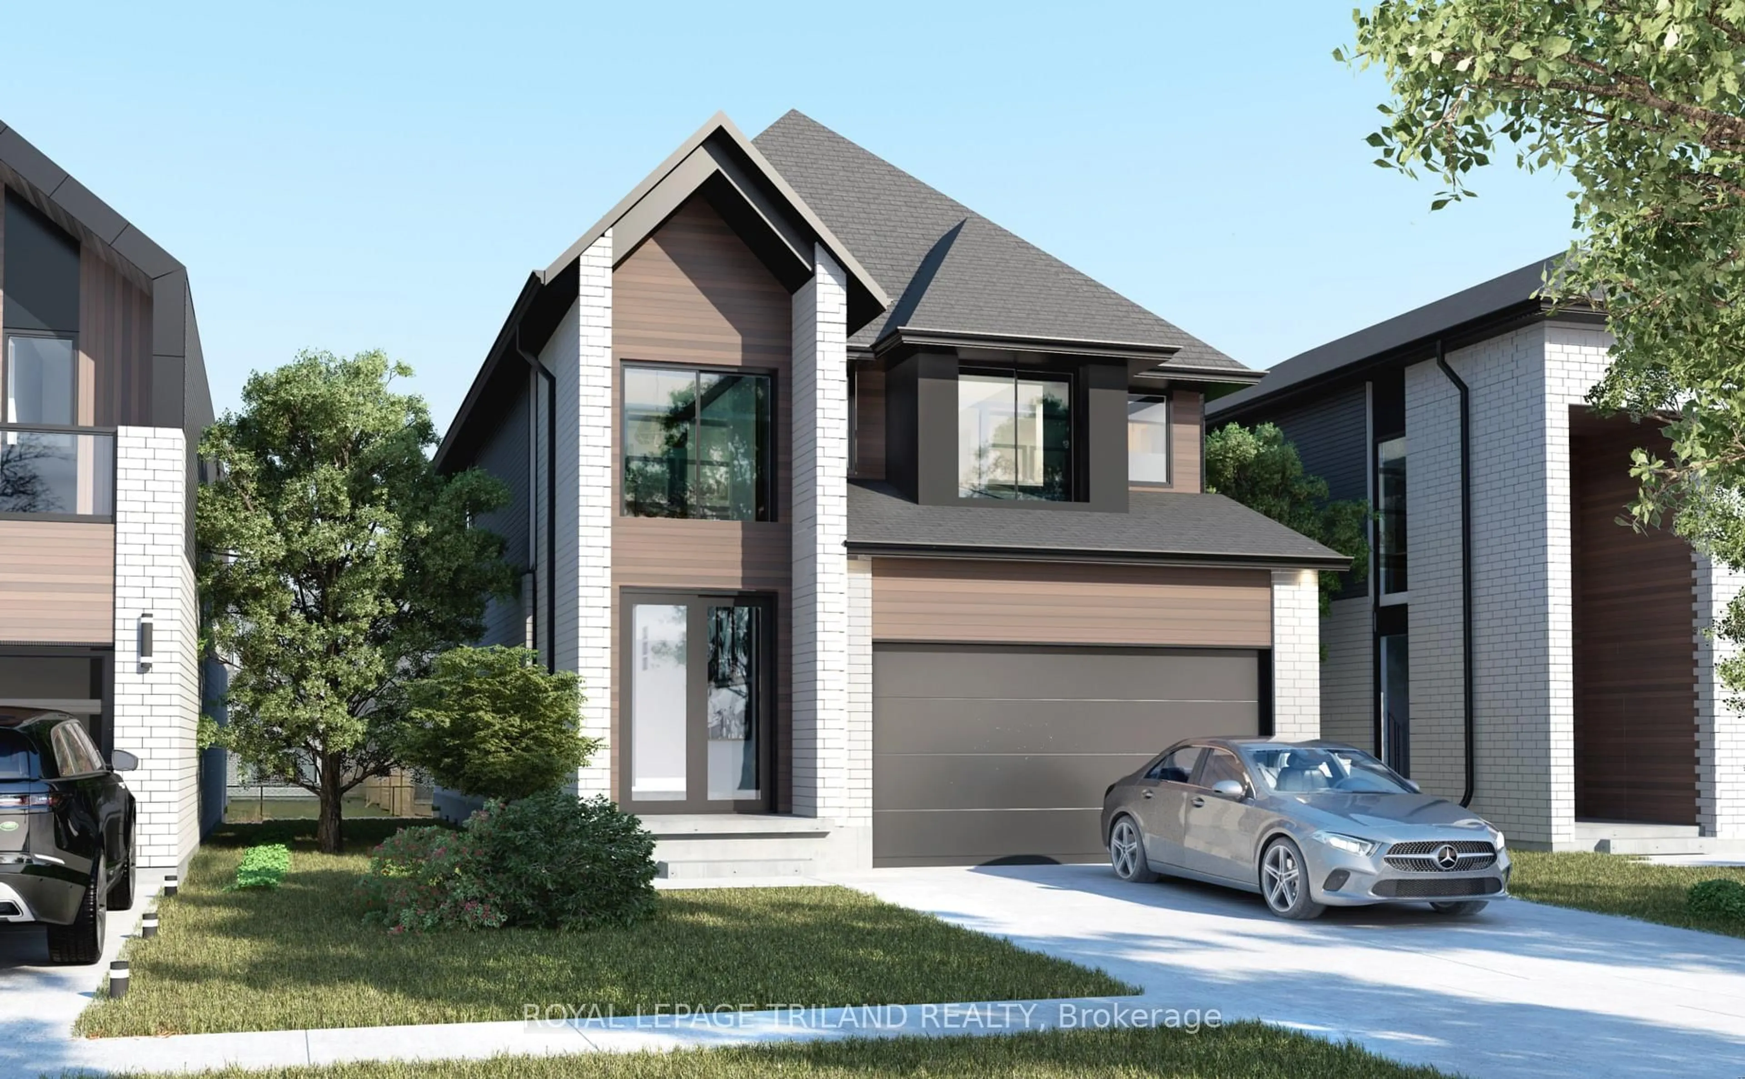
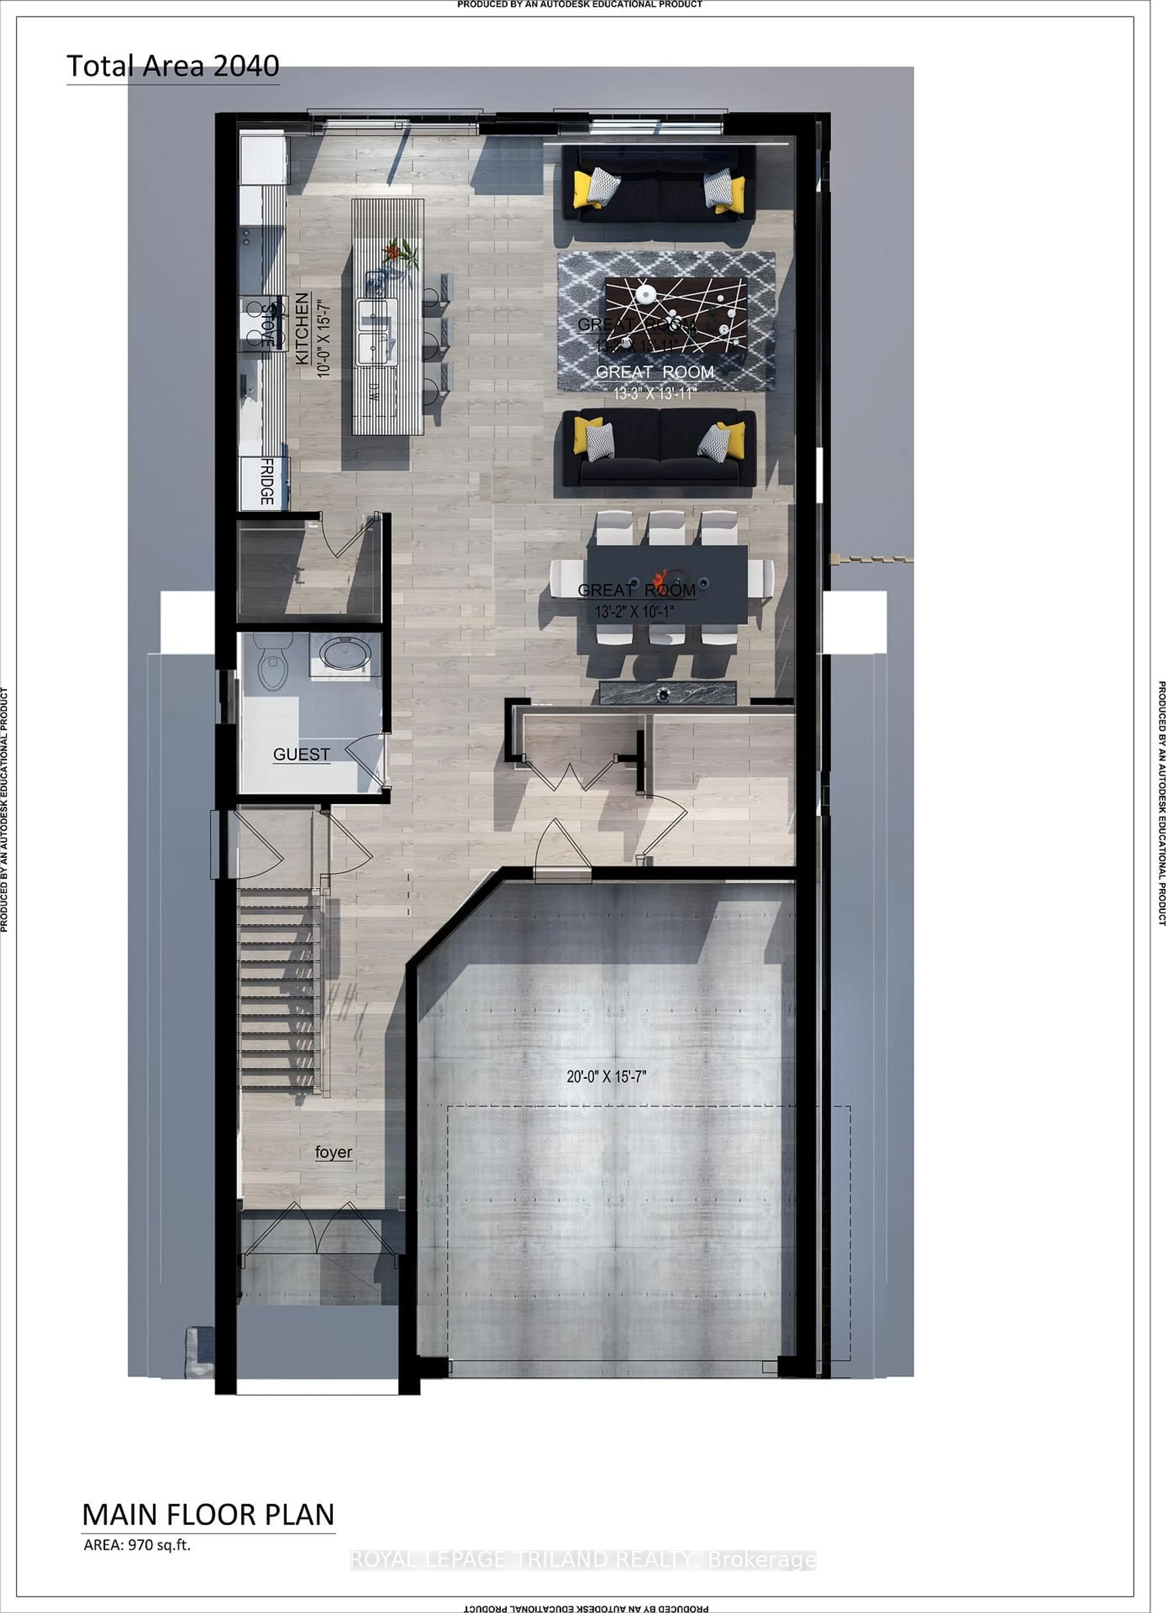
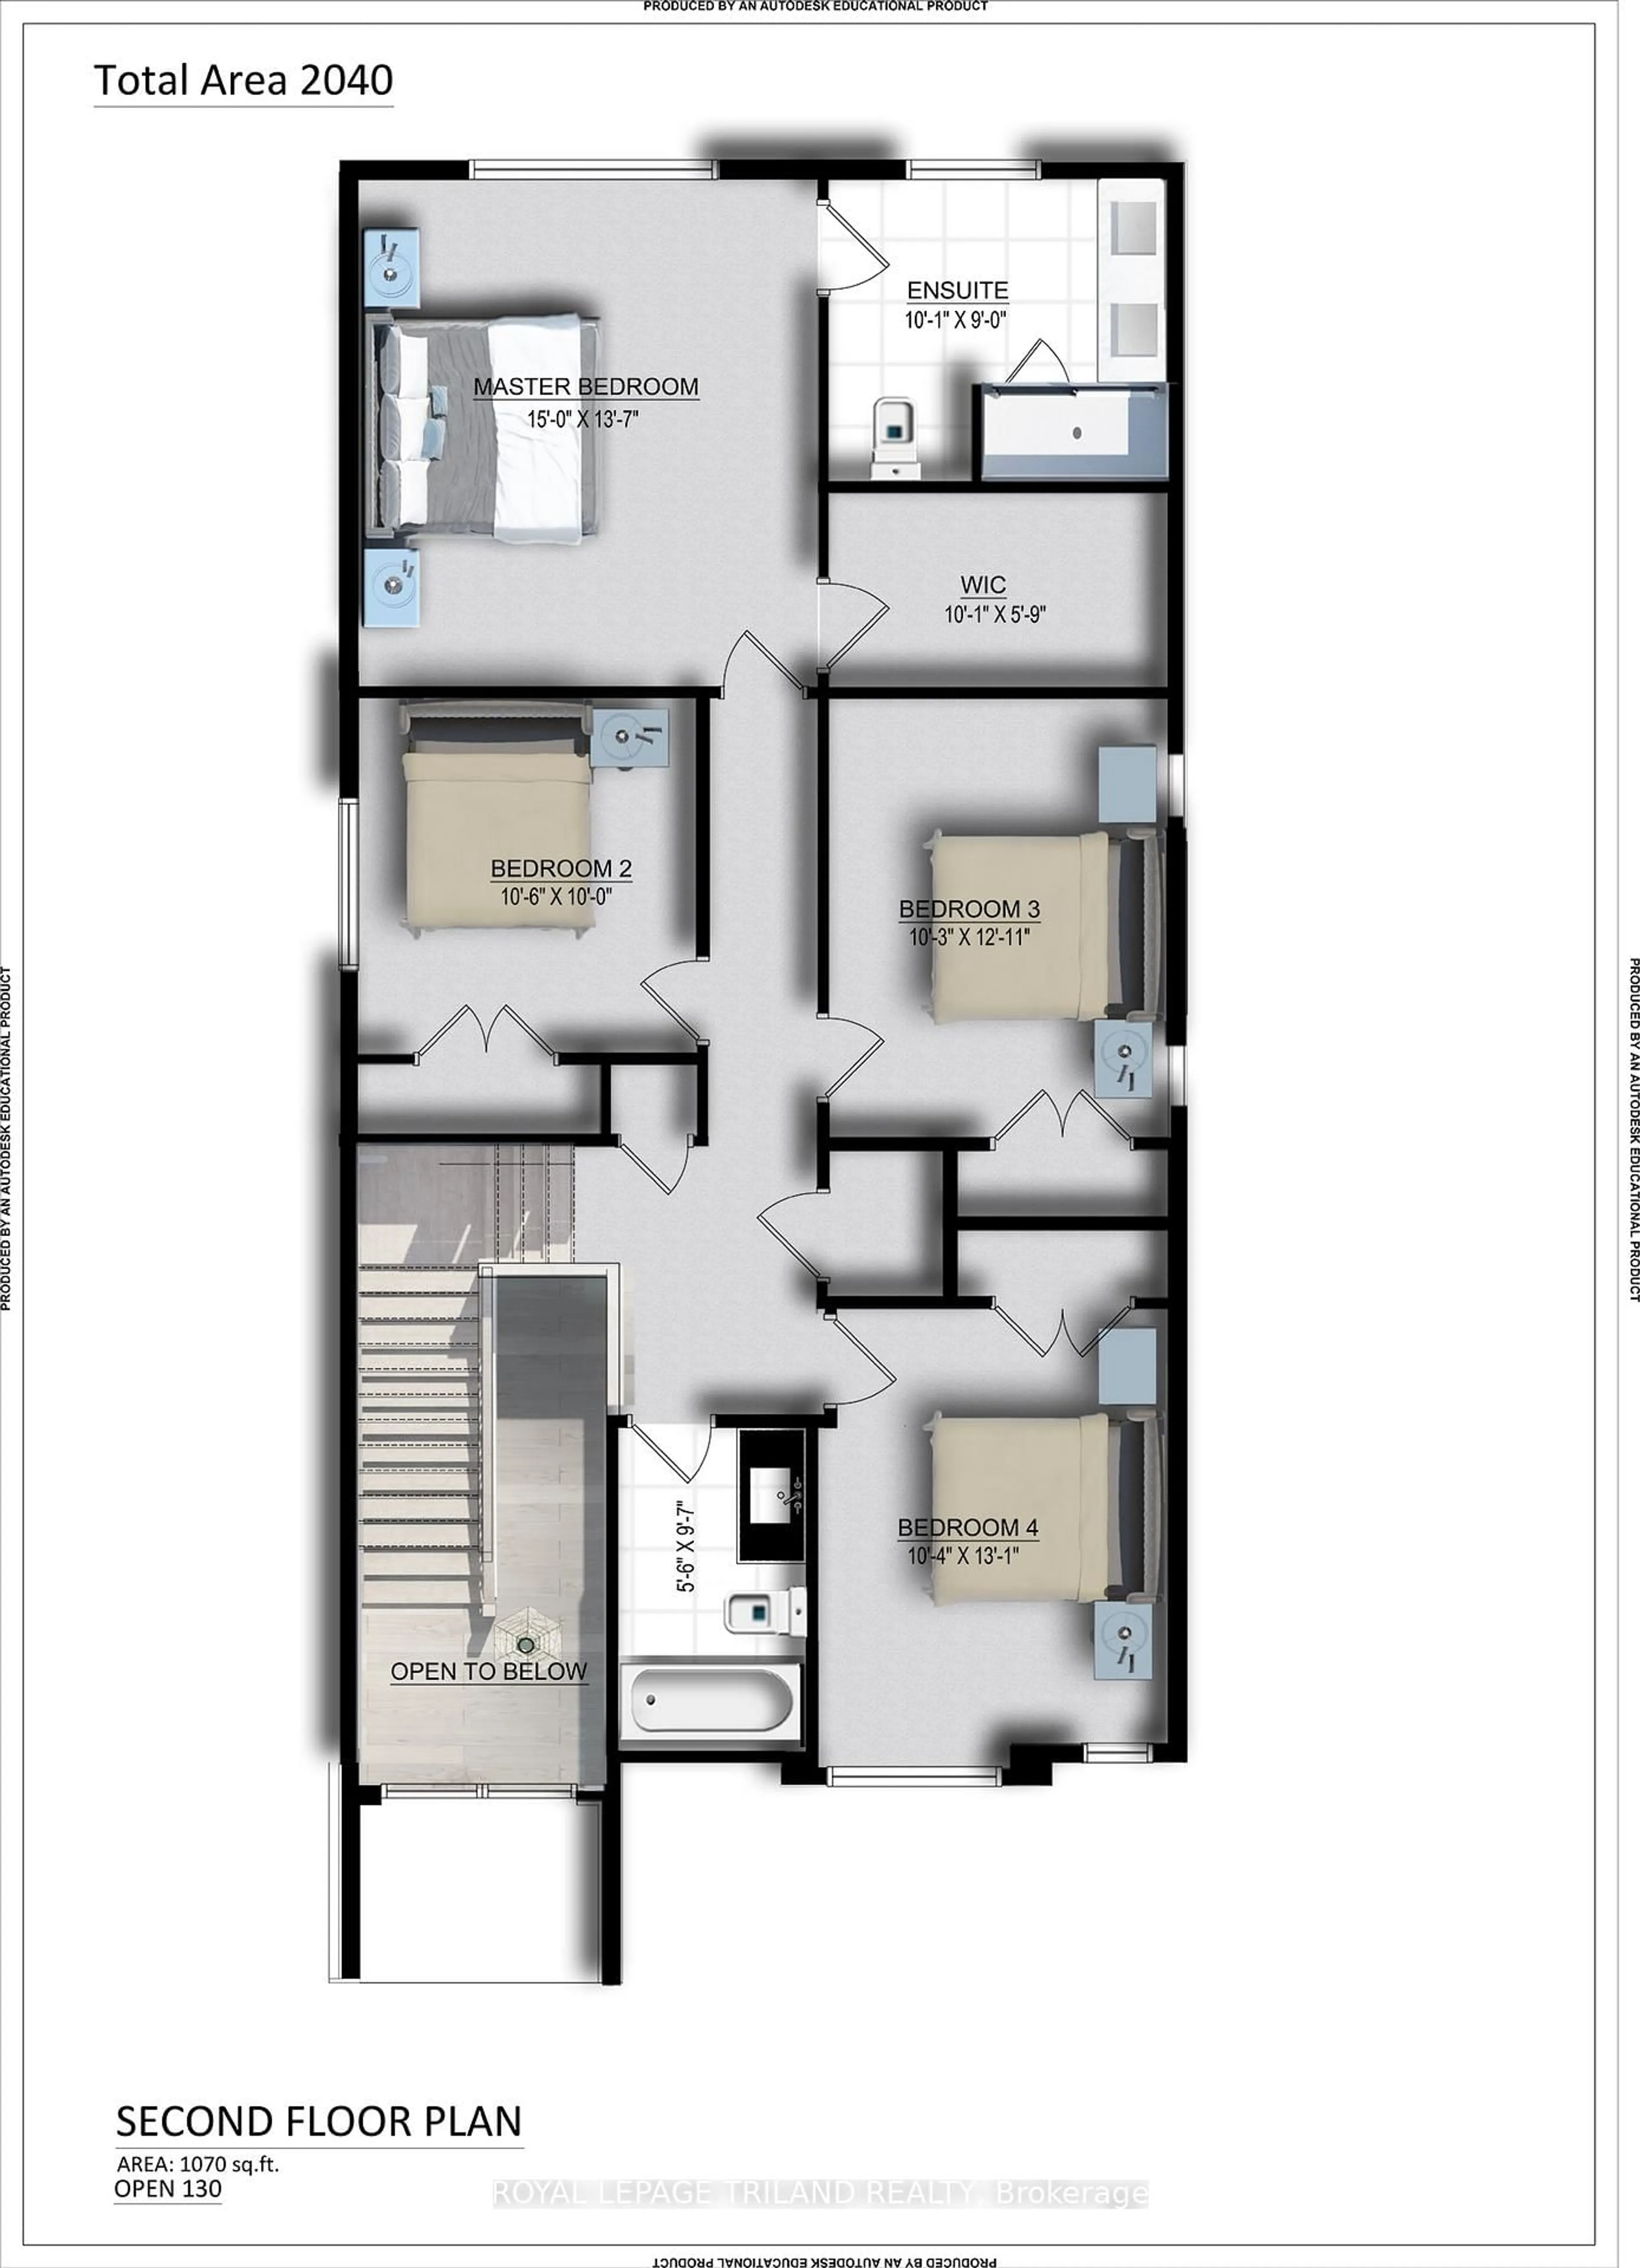
Welcome to this thoughtfully designed pre-construction home offering approximately 2,000 sq.ft. of stylish and functional living space. Featuring 4 spacious bedrooms, 2.5 bathrooms, and aOne and a half-car garage, this home is perfect for growing families and professionalsalike.The main floor showcases an impressive double-height foyer that creates a striking firstimpression, along with hardwood flooring throughout the principal living areas. Theopen-concept layout seamlessly connects the kitchen, dining area, and great room, creating theideal space for everyday living and entertaining. A dedicated main-floor office provides theflexibility to work from home or create a quiet study space.Upstairs, you'll find fourgenerously sized bedrooms, including a spacious primary suite complete with a walk-in closetand private ensuite bath. Three additional bedrooms, a full main bathroom, and the convenience of a second-floor laundry room complete the upper level.Built with quality craftsmanship and modern finishes, this home presents a rare opportunity to personalize your dream home while enjoying the benefits of new construction.
Property Details
Interior
Features
Main Floor
Living
4.04 x 4.27Open Concept / Pot Lights / hardwood floor
Dining
4.04 x 3.06Open Concept / Combined W/Great Rm / hardwood floor
Kitchen
3.05 x 4.74Walk-Out / Open Concept / Quartz Counter
Exterior
Features
Parking
Garage spaces 1.5
Garage type Attached
Other parking spaces 3
Total parking spaces 4
Property History
 3
3