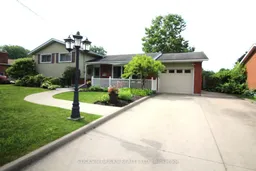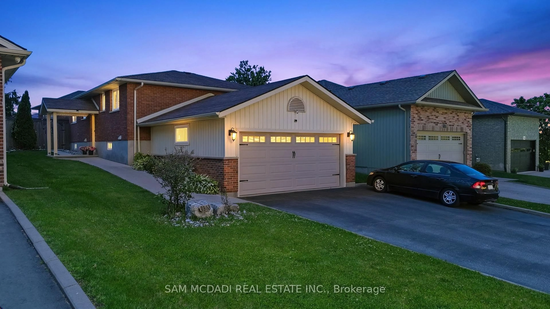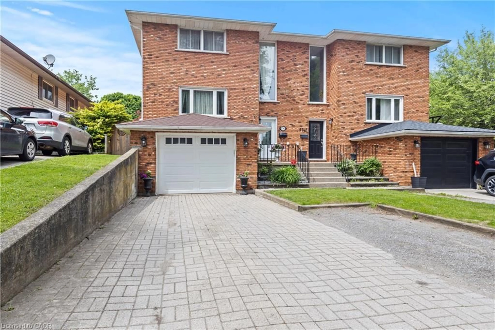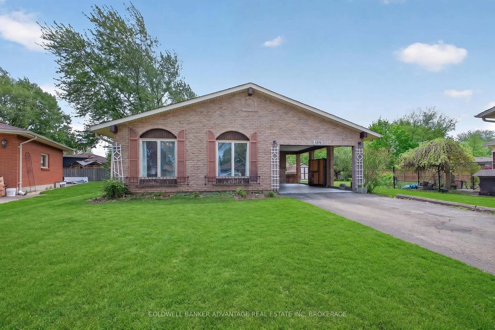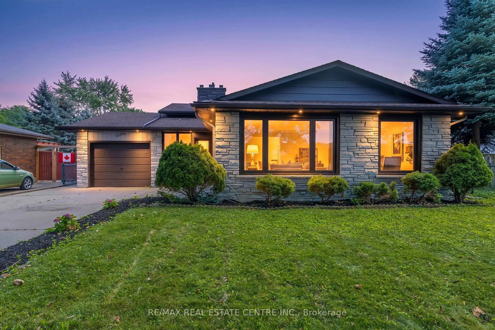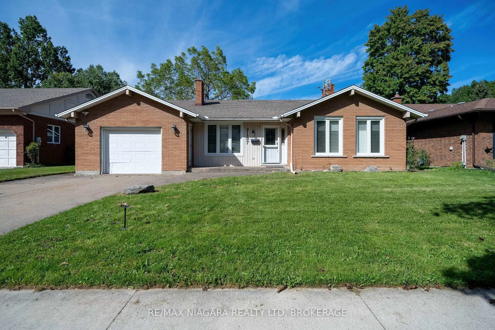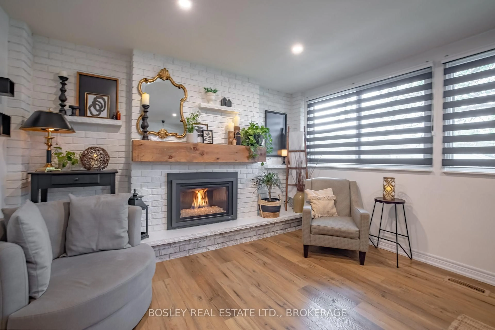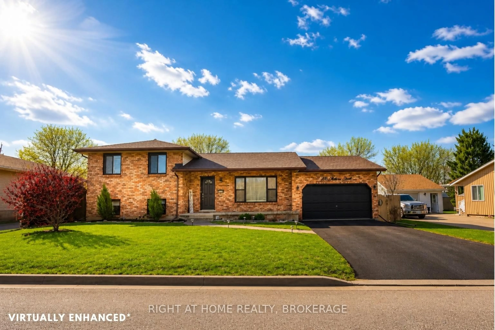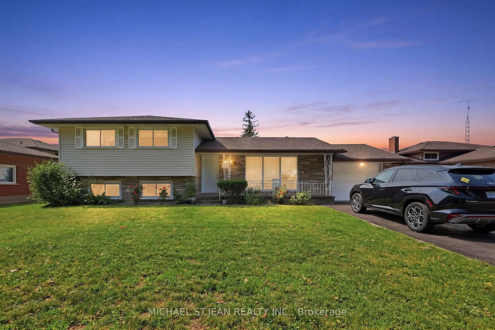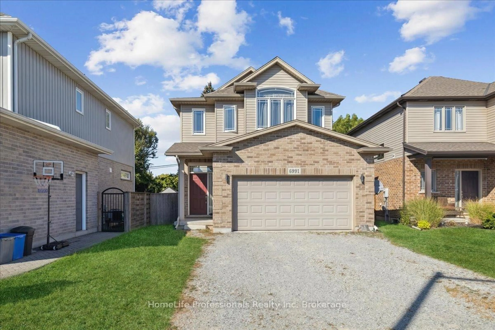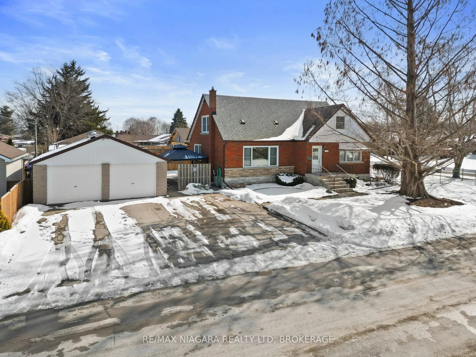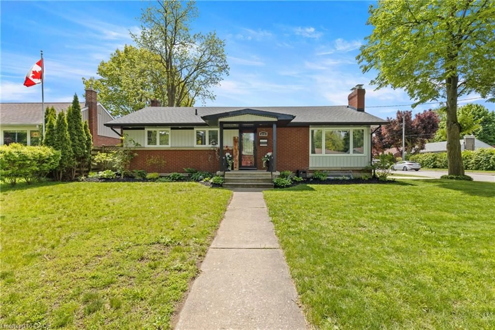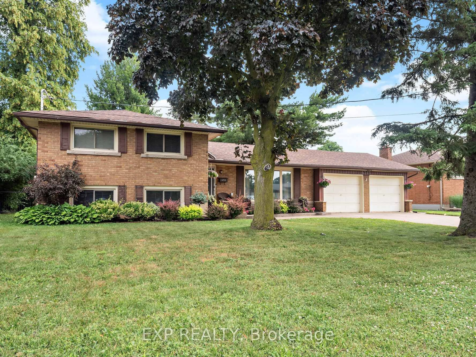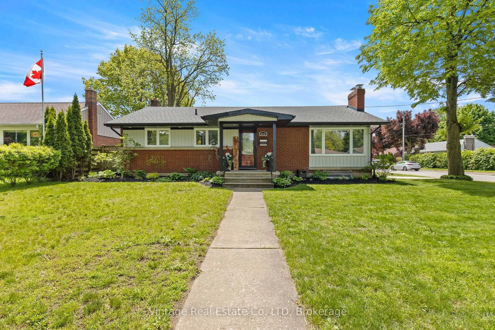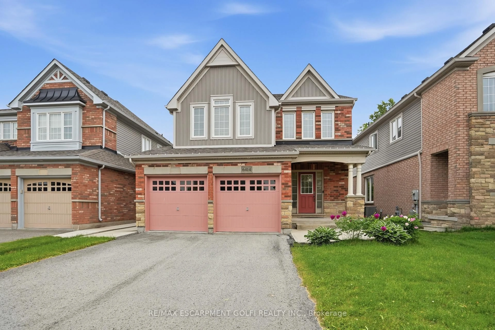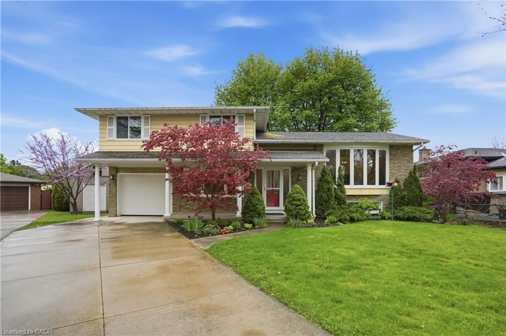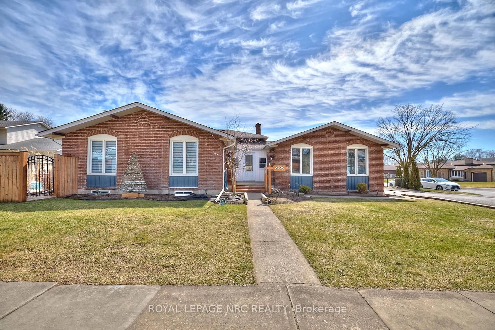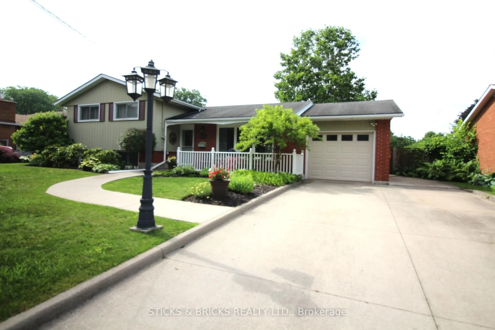
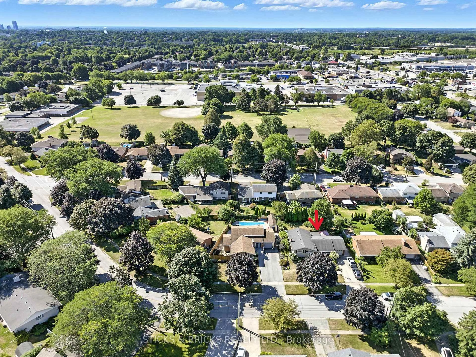
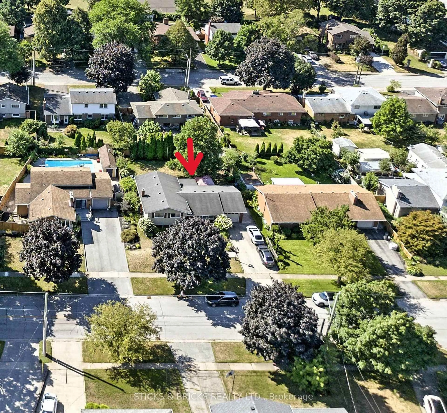
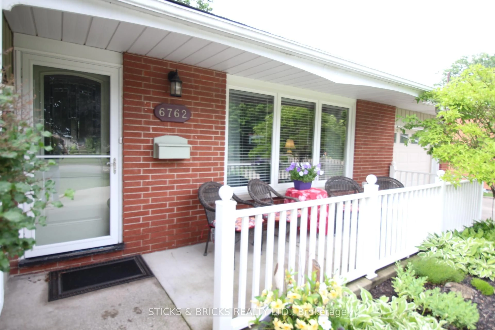
Home with vinyl exterior material, street for 6762 Cherrygrove Rd, Niagara Falls Ontario L2E 5M6
Re-listed 59 days ago

6762 Cherrygrove Rd, Niagara Falls, Ontario L2E 5M6

Detached
4
2
~1100-1500 sqft
$•••,•••
$649,000
Get pre-qualifiedPowered by nesto
Detached
4
2
~1100-1500 sqft

Contact us about this property

Call

Highlights

Property Estimate

Days on market59 days

Total days on market
121 days

Estimated valueNot available

Price/Sqft$511/sqft

Monthly cost

Open Calculator

Description

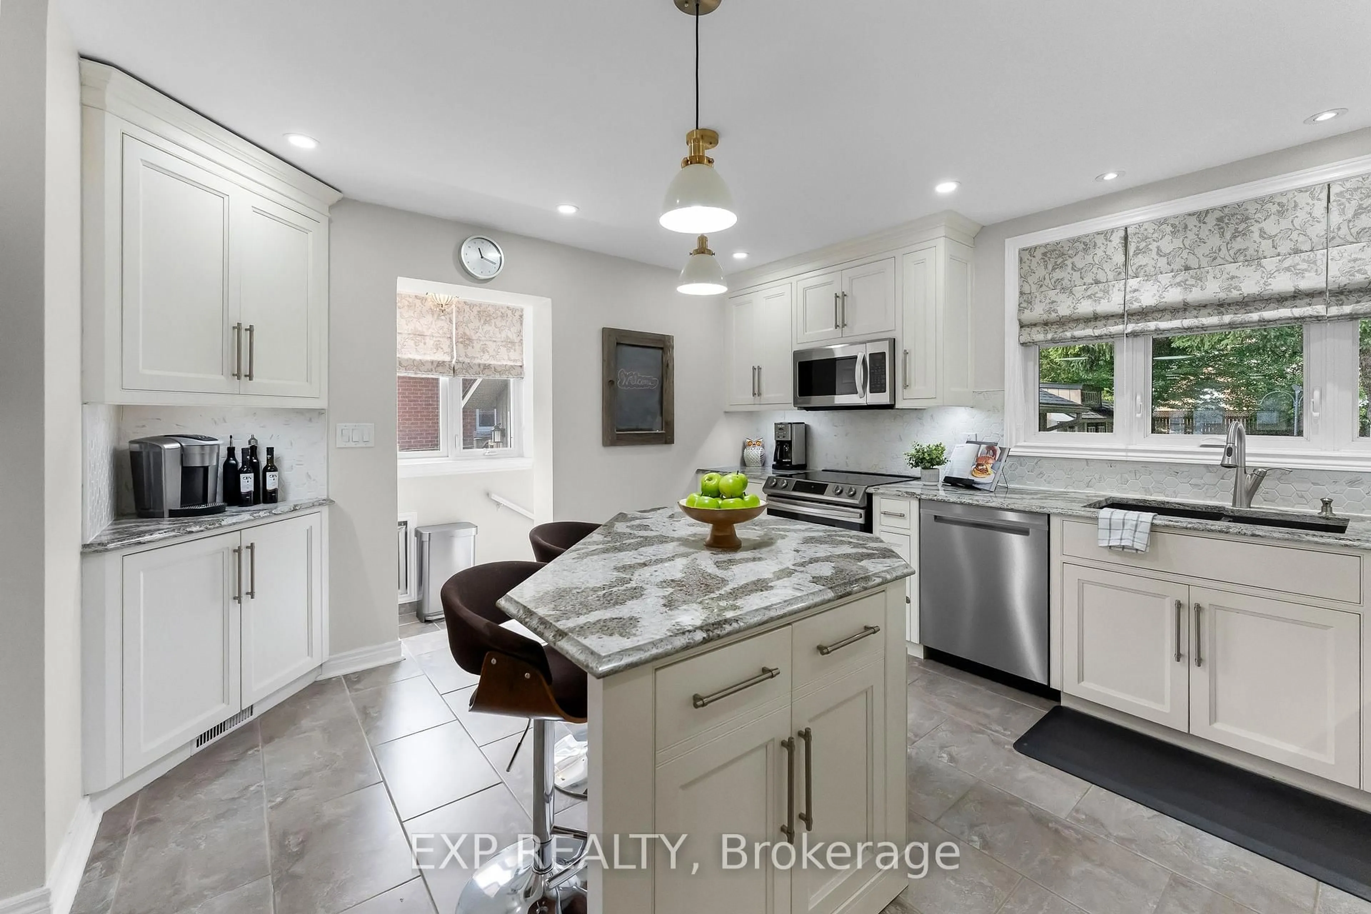
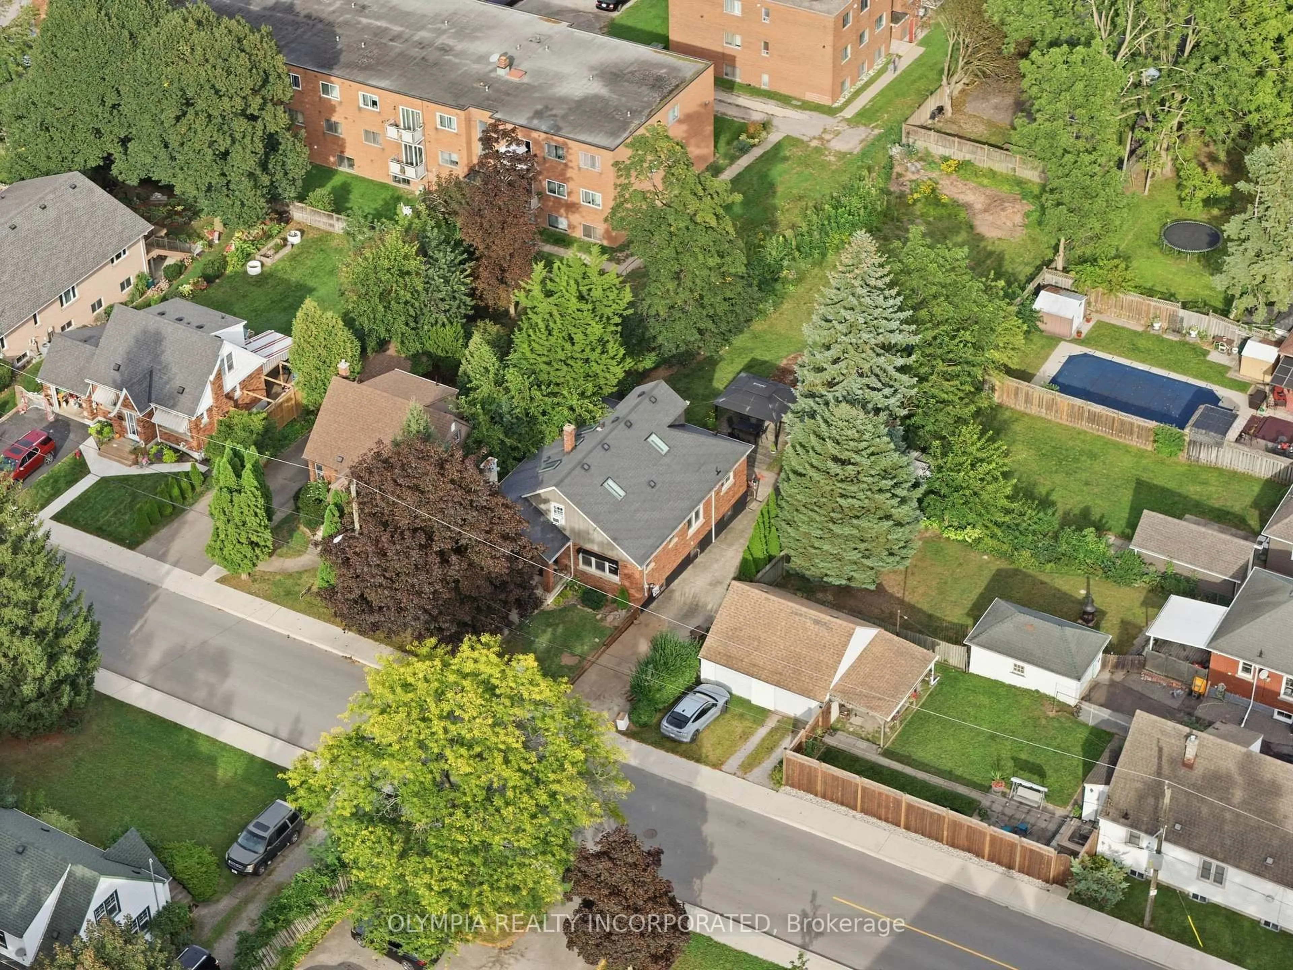
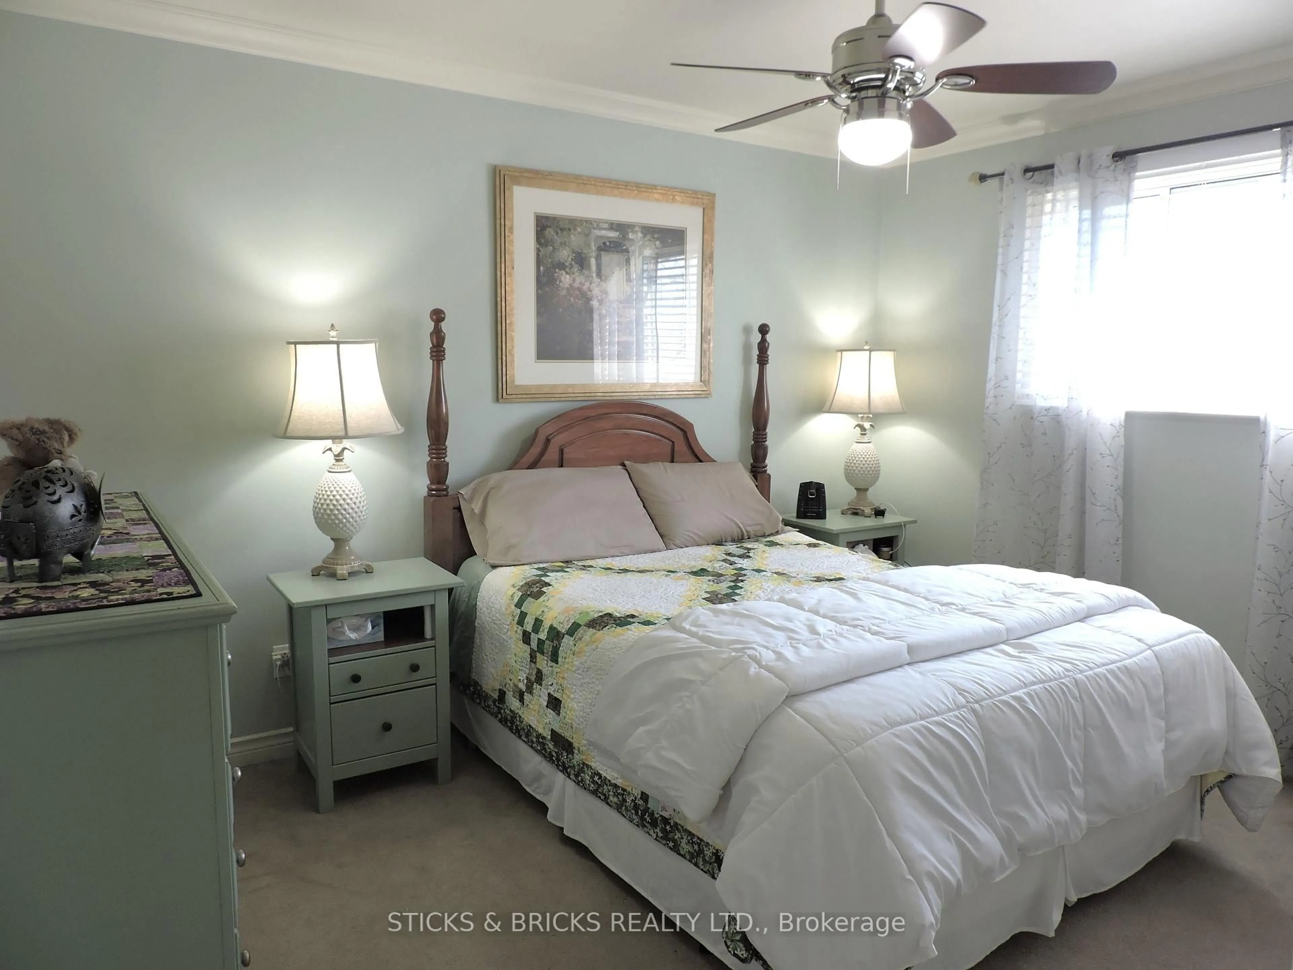
Fabulous Cherrywood Acres, walking distance to school, church, shopping and park. This lovingly maintained split offers 4 bedrooms on the same level and 2 full baths for family convenience. Summer enjoyment spills out from the sunroom to the patio complete with gazebo cover and gas bbq. The fenced backyard offers plenty of privacy for those special outdoor activities. Inside you will find clean and spacious living space which includes a family room on the lower level with generous windows that allow the sun to brighten your day. The well equipped kitchen includes the appliances and is open to the dining room. A location that can't be beat and a home that is move in ready!


Property Details

StyleSidesplit 3
View-
Age of property-
SqFt~1100-1500 SqFt
Lot Size8,030 SqFt(110 x 73)
Parking Spaces4
MLS ®NumberX13494860
Community NameStamford
Data SourceTRREB
Listing bySTICKS & BRICKS REALTY LTD.

Features

Heating: Forced Air
Cooling: Central Air
Basement: Part Fin

Main Floor

Living

5.21 x 3.5

Carpet Free

Dining

2.77 x 2.8

Tile Floor

Kitchen

3.84 x 2.8

Tile Floor / B/I Dishwasher

Sunroom

2.7 x 4.02


Features

Lot size: 8,030 SqFt

Parking

Garage spaces 1

Garage type Attached

Other parking spaces 3

Total parking spaces 4


Property History
Login required
Price changeActive
$•••,•••
Login required
Re-listed
$•••,•••
59 days on market
history photo preview34
Listing by trreb®
Property listed by STICKS & BRICKS REALTY LTD., Brokerage
Agent Banner Image
Interested in this property?Get in touch to get the inside scoop.

Market Data - Stamford

Geo Zone Map ThumbnailStamford

Balanced Market

View Market Data

Detached house - for the past 30 days

Buyer's market Seller's market

Avg. Days on Market

Past 30 days

43 days

Compared to

2025

25 days

2024

28 days

2023

20 days

New Listings

Past 30 days

45 listings

Compared to

2025

39 listings

2024

45 listings

2023

62 listings

Units sold

Past 30 days

18 units

Compared to

2025

22 units

2024

18 units

2023

26 units

Median Sold Price

Past 30 days

$610,000

Compared to

2025

$647,500

2024

$670,000

2023

$677,500


Population and Demographics

Overview

Total population 18991
Average household income $112,343

Age (%)

0 to 19
18%
20 to 34
15%
35 to 49
17%
50 to 64
22%
65 and plus
27%

Household composition (%)

Single family
67%
Single person
30%
Multi person
3%
Multi family
1%

Mother tongue (%)

English
85%
Italian
6%
Others
5%
French
1%
Spanish
1%

House tenancy (%)

Owners
81%
Renters
19%

What’s nearby?Essentials within 5 km

Local Logic

Transportation Scores

Estimated Budget